
BEDS3
BATHS2 full 1 partial
MLS#1894997
STATUSActive
PROPERTY TYPEResidential - Condominium
SCHOOLLakota
Property Description
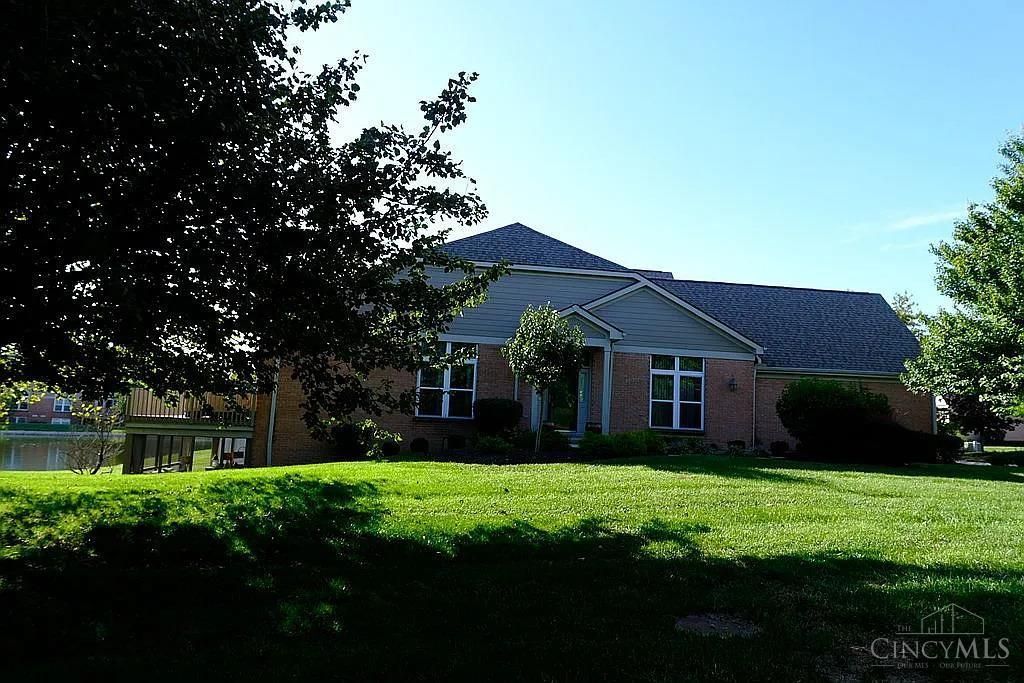
Completely renovated and updated condo in Wetherington Country Club community.
Property Features
Property Type: Residential - Condominium
Basement: Yes
Basement: Full
Cooling: Central Air
Fireplaces: 1
Garage: 2
Heating: Gas
Home Style: Other
Lot Size: 0.05 Acres
Roof Type: Shingle
Stories: 1.0
Taxes: $4,400
Year Built: 2000
Feature Descriptions
Appliances: Dishwasher, Dryer, Garbage Disposal, Microwave, Oven/Range, Refrigerator, Washer
Association Includes: SnowRemoval, Trash, Water, LandscapingCommunity, Other, Pool
Basement Fatures: Finished, Walkout
Condo: Townhouse
Exterior: Brick, Wood Siding
Family Room: Walkout, Wet Bar
Fireplace Features: Gas
Foundation: Poured
Garage/Carport: Garage Attached
Gas: Natural
HOA Fee: 375/Monthly
HOA Y/N: 1
Kitchen: Counter Bar, Wood Floor
Parking: Driveway
Primary Bathroom: Shower, Double Vanity, Jetted Tub
Primary Bedroom: Bath Adjoins, Walk-in Closet
Rooms Total: 10
Sewer: Public Sewer
Study: French Doors
Tax Abatement: No
Unit Entry Level: 1
Water: Public
Water Heater: Gas
Window Features: Vinyl, Insulated
Room Sizes
Primary Bedroom: 17 X 13 Level - 1
Bedroom 2: 19 X 13 Level - Lower
Bedroom 3: 15 X 14 Level - Lower
Breakfast Room: 12 X 10 Level - Lower
Dining Room: 15 X 11 Level - 1
Entry: 13 X 8 Level - 1
Family Room: 15 X 15 Level - Lower
Living Room: 17 X 15 Level - 1
Laundry Room: 13 X 6 Level - 1
Recreation Room: 15 X 15 Level - Lower
Study/Den: 14 X 10 Level - 1
Local Schools
School District: Lakota
Listed By / Shown By
Listed By
Agency Name: Plum Tree Realty
Agent Name: Drew Farmer
Agency Phone: 513-443-5060

Shown By
Agent Name: Lydia Walls
Agent Phone: (937) 935-5597
Agency Title: Key Realty

Estimate Your Payment
Estimated Payment
$ 3,691.91 per month $3,160.45 Principal & Interest $366.67 Property Tax $164.79 Homeowner's Insurance
7493 Great Waters Lane | MLS# 1894997
This condo located at 7493 Great Waters Lane, West Chester, OH 45069 is currently listed for sale with an asking price of $565,000. This property was built in 2000 and has 3 bedrooms and 2 full and 1 partial baths. Great Waters Lane is located within the Lakota school district. Search West Chester real estate on www.lydiawalls.com today.