
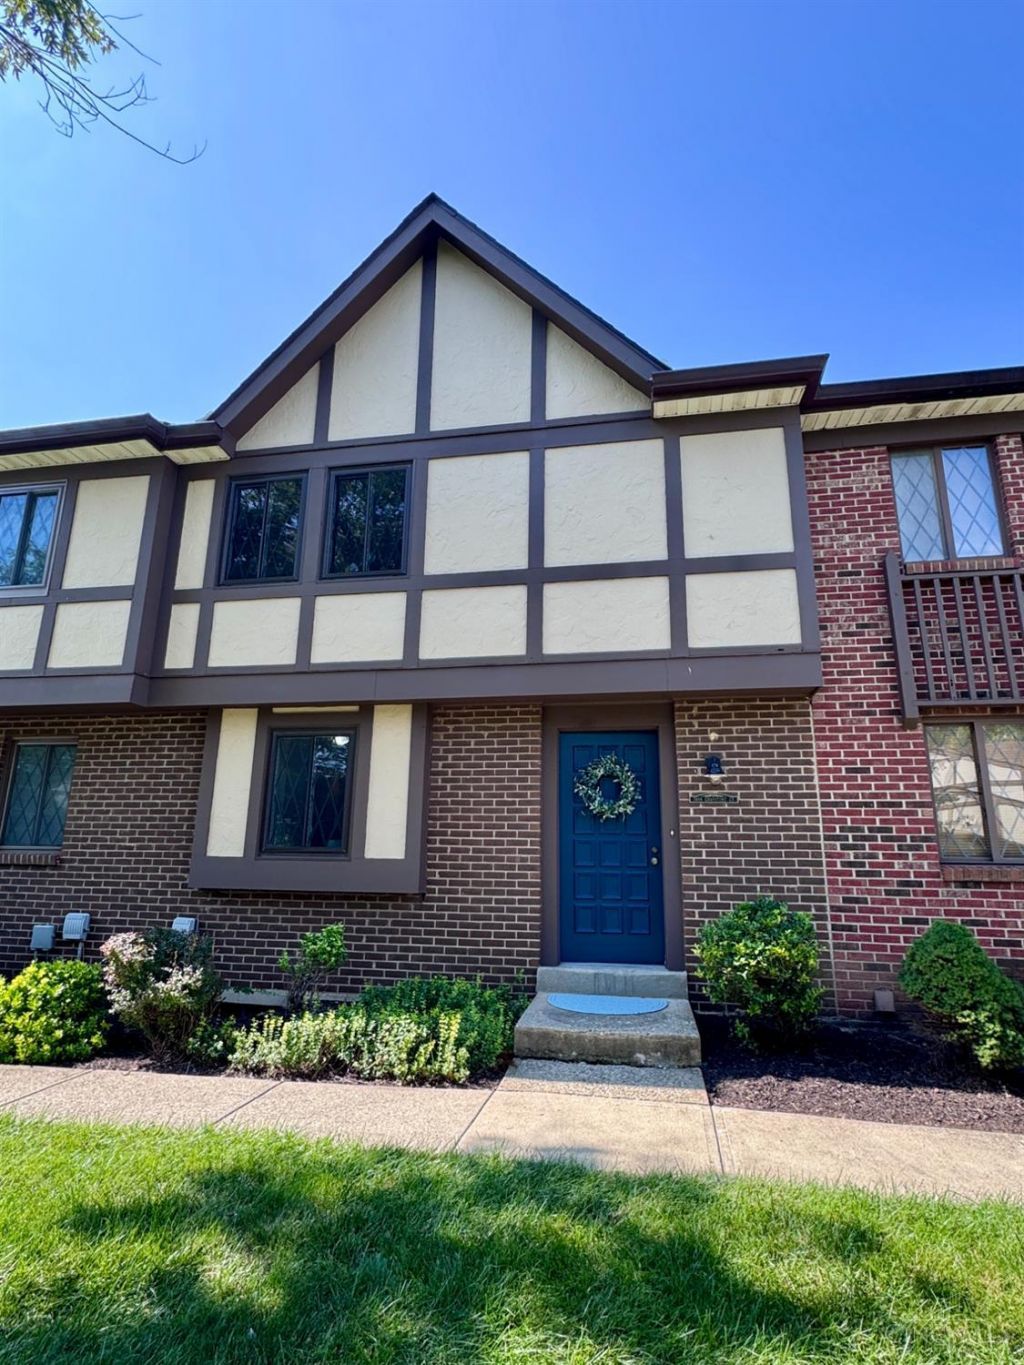
BEDS3
BATHS1 full 1 partial
SQUARE FEET1,180
MLS#1889516
STATUSPending
PROPERTY TYPEResidential - Condominium
SUBDIVISIONKingsgate Condos
SCHOOLLakota
Property Description
All new carpet and freshly painted throughout. Granite eat-in kitchen. Finished LL with fireplace. HVAC only 6 years old. Convenient to I-75, shopping, etc. HOA includes water, sewer, trash, snow removal, landscaping, pool, tennis, playground. NO FHA ** Leave offers open for 24 hours ** Lot size & property taxes copied from online Courthouse Records and subject to change. You must confirm on the county website.
Property Features
Property Type: Residential - Condominium
Basement: Full
Basement: Yes
Cooling: Central Air
Fireplaces: 1
Heating: Forced Air, Heat Pump
Home Style: Traditional
Lot Size: 0.02 Acres
Roof Type: Shingle
Stories: 2.0
Taxes: $2,064
Year Built: 1979
Amenities
Multi Panel Doors
Patio
Feature Descriptions
Access: City Street
Appliances: Dishwasher, Microwave, Oven/Range, Refrigerator
Association Includes: MaintenanceExterior, Sewer, Trash, Water, AssociationDues, LandscapingUnit, LandscapingCommunity, PlayArea, Pool, ProfessionalMgt, Tennis
Association Name: Innovative Mgt
Basement Fatures: Finished
Condo: Townhouse
Days on Site: 2
Exterior: Brick, Stucco
Family Room: Fireplace
Fencing: Privacy
Fireplace Features: Wood
Foundation: Poured
Garage/Carport: None
Gas: None
HOA Fee: 406/Monthly
HOA Y/N: 1
Kitchen: Eat-In, Tile Floor, Wood Cabinets, Marble/Granite/Slate
Lot Dimensions: Common
Miscellaneous: Home Warranty
Parcel #: M5620168000122
Parking: 2 Assigned
Primary Bathroom: Tub w/Shower
Primary Bedroom: Walk-in Closet, Wall-to-Wall Carpet
Rooms Total: 7
Sewer: Public Sewer
Tax Abatement: No
Unit Entry Level: 1
Water: Public
Water Heater: Electric
Window Features: Insulated
Room Sizes
Primary Bedroom: 13 X 12 Level - 2
Bedroom 2: 11 X 10 Level - 2
Bedroom 3: 11 X 9 Level - 2
Dining Room: 11 X 10 Level - 1
Entry: 12 X 7 Level - 1
Family Room: 25 X 19 Level - Lower
Living Room: 15 X 11 Level - 1
Laundry Room: 8 X 8 Level - Lower
Local Schools
School District: Lakota
Listed By / Shown By
Listed By
Agency Name: www.WEBMLS.net
Agent Name: Larry Whited
Agency Phone: 513-779-3004

Shown By
Agent Name: Lydia Walls
Agent Phone: (937) 935-5597
Agency Title: Key Realty

Estimate Your Payment
Estimated Payment
$ 1,349.08 per month $1,118.74 Principal & Interest $172.00 Property Tax $58.33 Homeowner's Insurance
7488 Graystone Court | MLS# 1889516
This condo located at 7488 Graystone Court, West Chester, OH 45069 is currently listed for sale with an asking price of $200,000. This property was built in 1979 and has 3 bedrooms and 1 full and 1 partial baths with 1180 sq. ft. Graystone Court is located in the Kingsgate Condos subdivision within the Lakota school district. Search Kingsgate Condos real estate on www.lydiawalls.com today.