
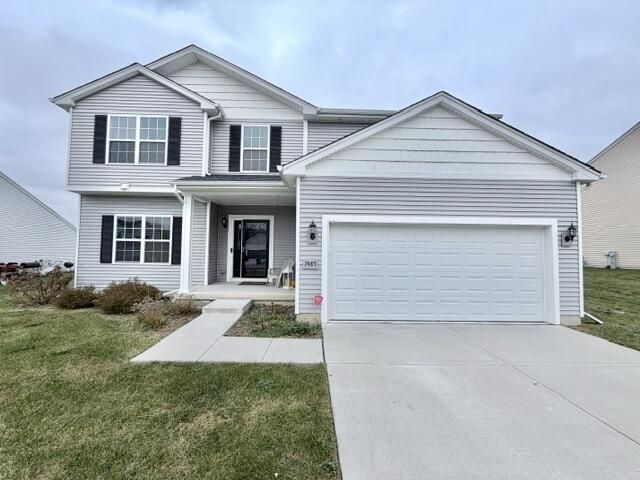
BEDS4
BATHS3 full
SQUARE FEET3,141
MLS#847881
STATUSActive
PROPERTY TYPEResidential - Single Family
SUBDIVISIONCREEKWOOD CROSSING
Property Description
Welcome to this stunning home built in 2022 with approximately 3200 square feet of living space. The main level features a spacious eat-in kitchen complete with plenty of counter space, stainless steel appliances, and a generous pantry. The kitchen, living room, and sun room create a bright and open gathering space perfect for entertaining. The main-floor has an inviting foyer next to the office which can also be used as a guest room and is conveniently located near the main-floor 3/4 bath with a linen closet. Upstairs you will find 4 bedrooms, 2 full baths, and a flexible loft flooded with natural light. For ultimate convenience, the dedicated laundry room is also located on the second floor. The primary suite retreat features a walk in closet and a private bathroom that boasts a double vanity sink and a beautiful walk-in shower accented with exquisite ceramic tile. Need more space? The expansive basement is a blank canvas, perfectly ready for your vision to come to life! Home is conveniently located near expressways, shopping, and entertainment! Schedule your showing soon, this home won't last long!
Property Features
Property Type: Residential - Single Family
Garage: 2 car attached
Heating: Forced Air, Natural Gas
Lot Size: 0.25 Acres
Stories: 2.0
Taxes: $4,067
Year Built: 2022
Amenities
Ceiling Fan(s)
Walk-In Closet(s)
Pantry
Open Floorplan
Kitchen Island
In-Law Floorplan
Eat-in Kitchen
Entrance Foyer
Double Vanity
Private Yard
Rain Gutters
Appliances
Dryer
Washer
Stainless Steel Appliance(s)
Range Hood
Refrigerator
Microwave
Gas Water Heater
Gas Range
Dishwasher
Disposal
Feature Descriptions
Days on Site: 15
HOA Fee: 350/ Annually
HOA Y/N: Yes
Lot: Back Yard, Landscaped, Front Yard, Few Trees
Parking Features: Attached, Paved, On Street, Garage Faces Front, Driveway, Garage Door Opener
Rooms Total: 11
Security Features: Smoke Detector(s)
Sewer: Public Sewer
Utilities: Cable Available, Water Connected, Sewer Connected, Natural Gas Connected, Electricity Connected
Water: Public
Room Sizes
Living Room: 26.0 x 17.0
Kitchen: 25.0 x 17.0
Primary Bedroom: 16.5 x 13.0
Bedroom 2: 17.4 x 13.6
Bedroom 3: 12.8 x 13.4
Bedroom 4: 13.0 x 12.6
Loft: 16.0 x 10.6
Laundry: 10.0 x 5.6
Foyer: 12.1 x 8.2
Office: 12.6 x 11.2
Sunroom: 11.0 x 11.0
Listed By / Shown By
Listed By
Agency Name: Listing Leaders MVPs
Agency Phone: (219) 213-2279
Shown By
Agent Name: Lydia Walls
Agent Phone: (937) 935-5597
Agency Title: Key Realty

Estimate Your Payment
Estimated Payment
$ 2,751.92 per month $2,293.42 Principal & Interest $338.92 Property Tax $119.58 Homeowner's Insurance
7485 Clark Street | MLS# 847881
This single family home located at 7485 Clark Street , Merrillville, IN 46410 is currently listed for sale with an asking price of $410,000. This property was built in 2022 and has 4 bedrooms and 3 full baths with 3141 sq. ft. Clark Street is located in the CREEKWOOD CROSSING subdivision. Search CREEKWOOD CROSSING real estate on www.lydiawalls.com today.