
BEDS5
BATHS2 full 2 partial
SQUARE FEET3,143
MLS#1888898
STATUSActive
PROPERTY TYPEResidential - Single Family
SCHOOLSpringboro Community
Property Description
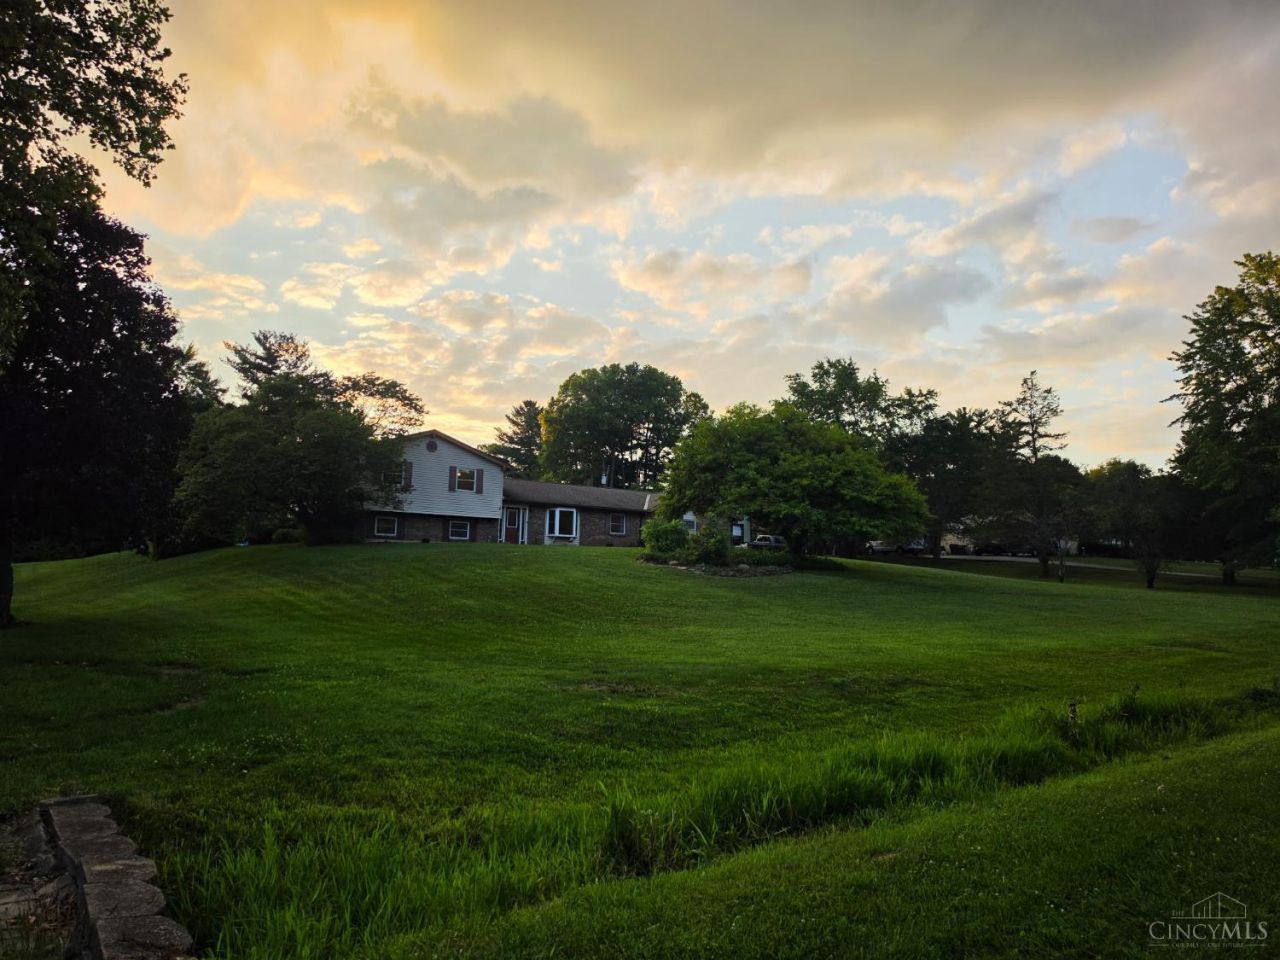
Spacious home with multiple updates, ready for you to turn this house into your home! Springboro Schools and Clearcreek Twp.....No City Taxes! 1-acre lot with no HOA! Central location to Springboro, Centerville, Lebanon and Waynesville. This well cared for 5-bedroom, 2-full bath/2-half bath home features a spacious layout with a family room, living room, and a bonus room, perfect for use as a game room, playroom, or hobby space. Additionally, includes a formal dining room and breakfast nook with an office off the garage on the main floor.
Property Features
Property Type: Residential - Single Family
Basement: Full
Basement: Yes
Cooling: Central Air
Garage: 2
Heating: Electric, Forced Air, Heat Pump
Home Style: Tract
Lot Size: 1.00 Acres
Roof Type: Shingle
Taxes: $5,322
Year Built: 1977
Amenities
Skylight
Balcony
Fire Pit
Patio
Feature Descriptions
Appliances: Dryer, Microwave, Oven/Range, Refrigerator, Washer
Basement Fatures: Finished, Vinyl Floor, Walkout
Buildings: Pole Barn, Shed
Days on Site: 8
Exterior: Brick, Vinyl Siding
Foundation: Poured
Garage/Carport: Garage Attached
Gas: None
Lot Dimensions: 250x174
Parcel #: 0531151013
Parking: Driveway
Primary Bathroom: Other
Primary Bedroom: Bath Adjoins, Walk-in Closet, Walkout
Rooms Total: 14
Sewer: Septic Tank
SQFT Basement: 858
Swimming Pool: In-Ground
Swimming Pool: Yes
Tax Abatement: No
Water: Public
Water Heater: Electric
Window Features: Vinyl
Room Sizes
Primary Bedroom: 14 X 14 Level - 2
Bedroom 2: 10 X 15 Level - 2
Bedroom 3: 1 X 1 Level - 2
Bedroom 4: 9 X 8 Level - Lower
Bedroom 5: 12 X 8 Level - Lower
Breakfast Room: 11 X 8 Level - 1
Dining Room: 11 X 11 Level - 1
Entry: 6 X 5 Level - 1
Family Room: 18 X 15 Level - 1
Living Room: 15 X 12 Level - 1
Laundry Room: 9 X 7 Level - Lower
Recreation Room: 21 X 14 Level - Lower
Study/Den: 14 X 8 Level - Lower
Local Schools
School District: Springboro Community
Listed By / Shown By
Listed By
Agency Name: DixRoad RealEstate ServicesLLC
Agent Name: Isaac Wiggenhorn
Agency Phone: 513-521-5700

Shown By
Agent Name: Lydia Walls
Agent Phone: (937) 935-5597
Agency Title: Key Realty

Estimate Your Payment
Estimated Payment
$ 3,385.60 per month $2,796.30 Principal & Interest $443.50 Property Tax $145.80 Homeowner's Insurance
7483 Horizon Hill Drive | MLS# 1888898
This single family home located at 7483 Horizon Hill Drive, Clearcreek Twp., OH 45066 is currently listed for sale with an asking price of $499,900. This property was built in 1977 and has 5 bedrooms and 2 full and 2 partial baths with 3143 sq. ft. Horizon Hill Drive is located within the Springboro Community school district. Search Clearcreek Twp. real estate on www.lydiawalls.com today.