
BEDS3
BATHS2 full
SQUARE FEET2,180
MLS#973420
STATUSActive
PROPERTY TYPEResidential - Single Family
SUBDIVISIONMorris Farms 2
SCHOOLCarlisle
Property Description
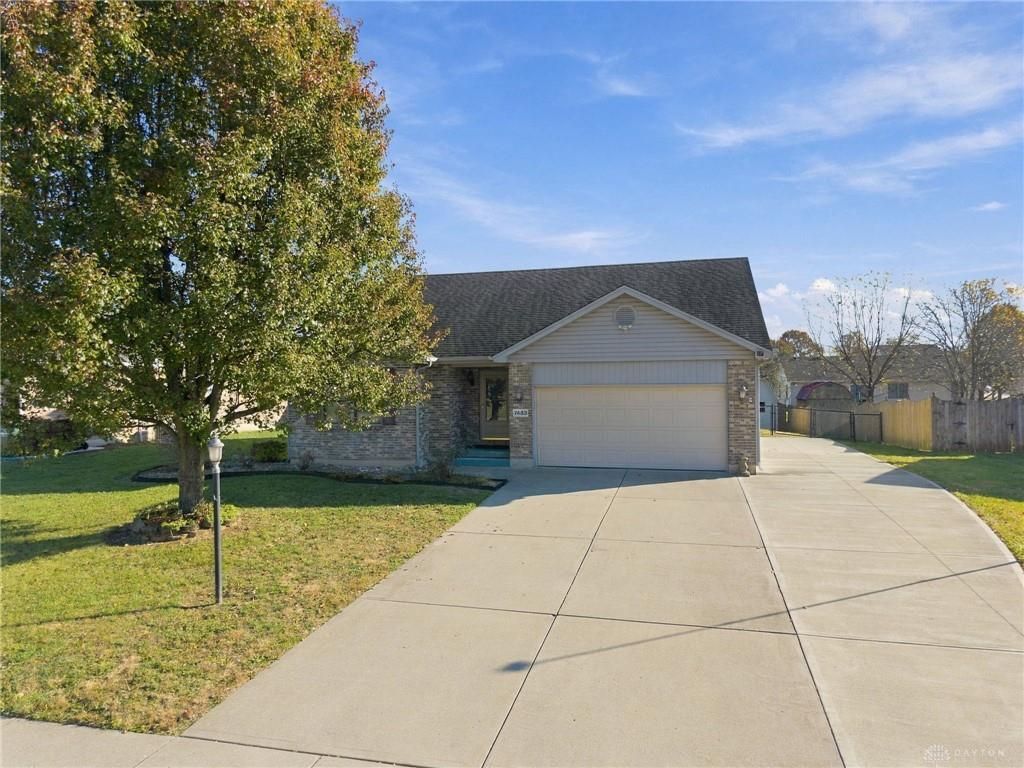
Don't let the exterior fool you—this spacious Carlisle ranch offers over 2,000 square feet of finished living space designed for everyday comfort and effortless entertaining. Step inside to an open, airy main level featuring soaring cathedral ceilings that flow seamlessly through the large living room, dining area, and kitchen. Home cooks will love the abundant counter space, generous cabinetry, and convenient breakfast bar for busy mornings. Three comfortable bedrooms and a main-floor laundry room complete the first level. Downstairs, the expansive finished basement is a blank canvas ready to become your ultimate recreation room, home theater, or play space. Outside, relax on the covered deck overlooking a fully fenced backyard—ideal for pets—and take advantage of the oversized shed for extra storage or a workshop. Plus, the extended driveway offers dedicated parking for your boat or camper. Schedule your showing today!
Property Features
Property Type: Residential - Single Family
Basement: Yes
Cooling: Central
Garage: 2
Heating: Forced Air, Natural Gas
Lot Size: 0.28 Acres
Stories: 1.0
Taxes: $2,980
Year Built: 2003
Feature Descriptions
Appliance Features: Dishwasher, Dryer, Microwave, Range, Refrigerator, Washer
Basement Features: Finished, Full
Days on Site: 2
Exterior: Brick
Garage Features: 2 Car
Lot Dimensions: 155x80
Room Sizes
Living Room: 26 X 20 Level - Main
Dining Room: 11 X 10 Level - Main
Kitchen: 11 X 9 Level - Main
Primary Bedroom: 15 X 13 Level - Main
Bedroom: 13 X 13 Level - Main
Bedroom: 11 X 11 Level - Main
Rec Room: 40 X 22 Level - Basement
Local Schools
School District: Carlisle
Listed By / Shown By
Listed By
Agency Name: RE/MAX Victory + Affiliates
Agency Phone: (937) 458-0385
Shown By
Agent Name: Lydia Walls
Agent Phone: (937) 935-5597
Agency Title: Key Realty

Estimate Your Payment
Estimated Payment
$ 2,161.08 per month $1,817.96 Principal & Interest $248.33 Property Tax $94.79 Homeowner's Insurance
7483 Dian Drive | MLS# 973420
This single family home located at 7483 Dian Drive, Carlisle, OH 45005 is currently listed for sale with an asking price of $325,000. This property was built in 2003 and has 3 bedrooms and 2 full baths with 2180 sq. ft. Dian Drive is located in the Morris Farms 2 subdivision within the Carlisle school district. Search Morris Farms 2 real estate on www.lydiawalls.com today.