
BEDS4
BATHS3 full
SQUARE FEET2,496
MLS#848169
STATUSActive
PROPERTY TYPEResidential - Single Family
SUBDIVISIONPorter Cove 02
SCHOOLDuneland School Corporation
Property Description
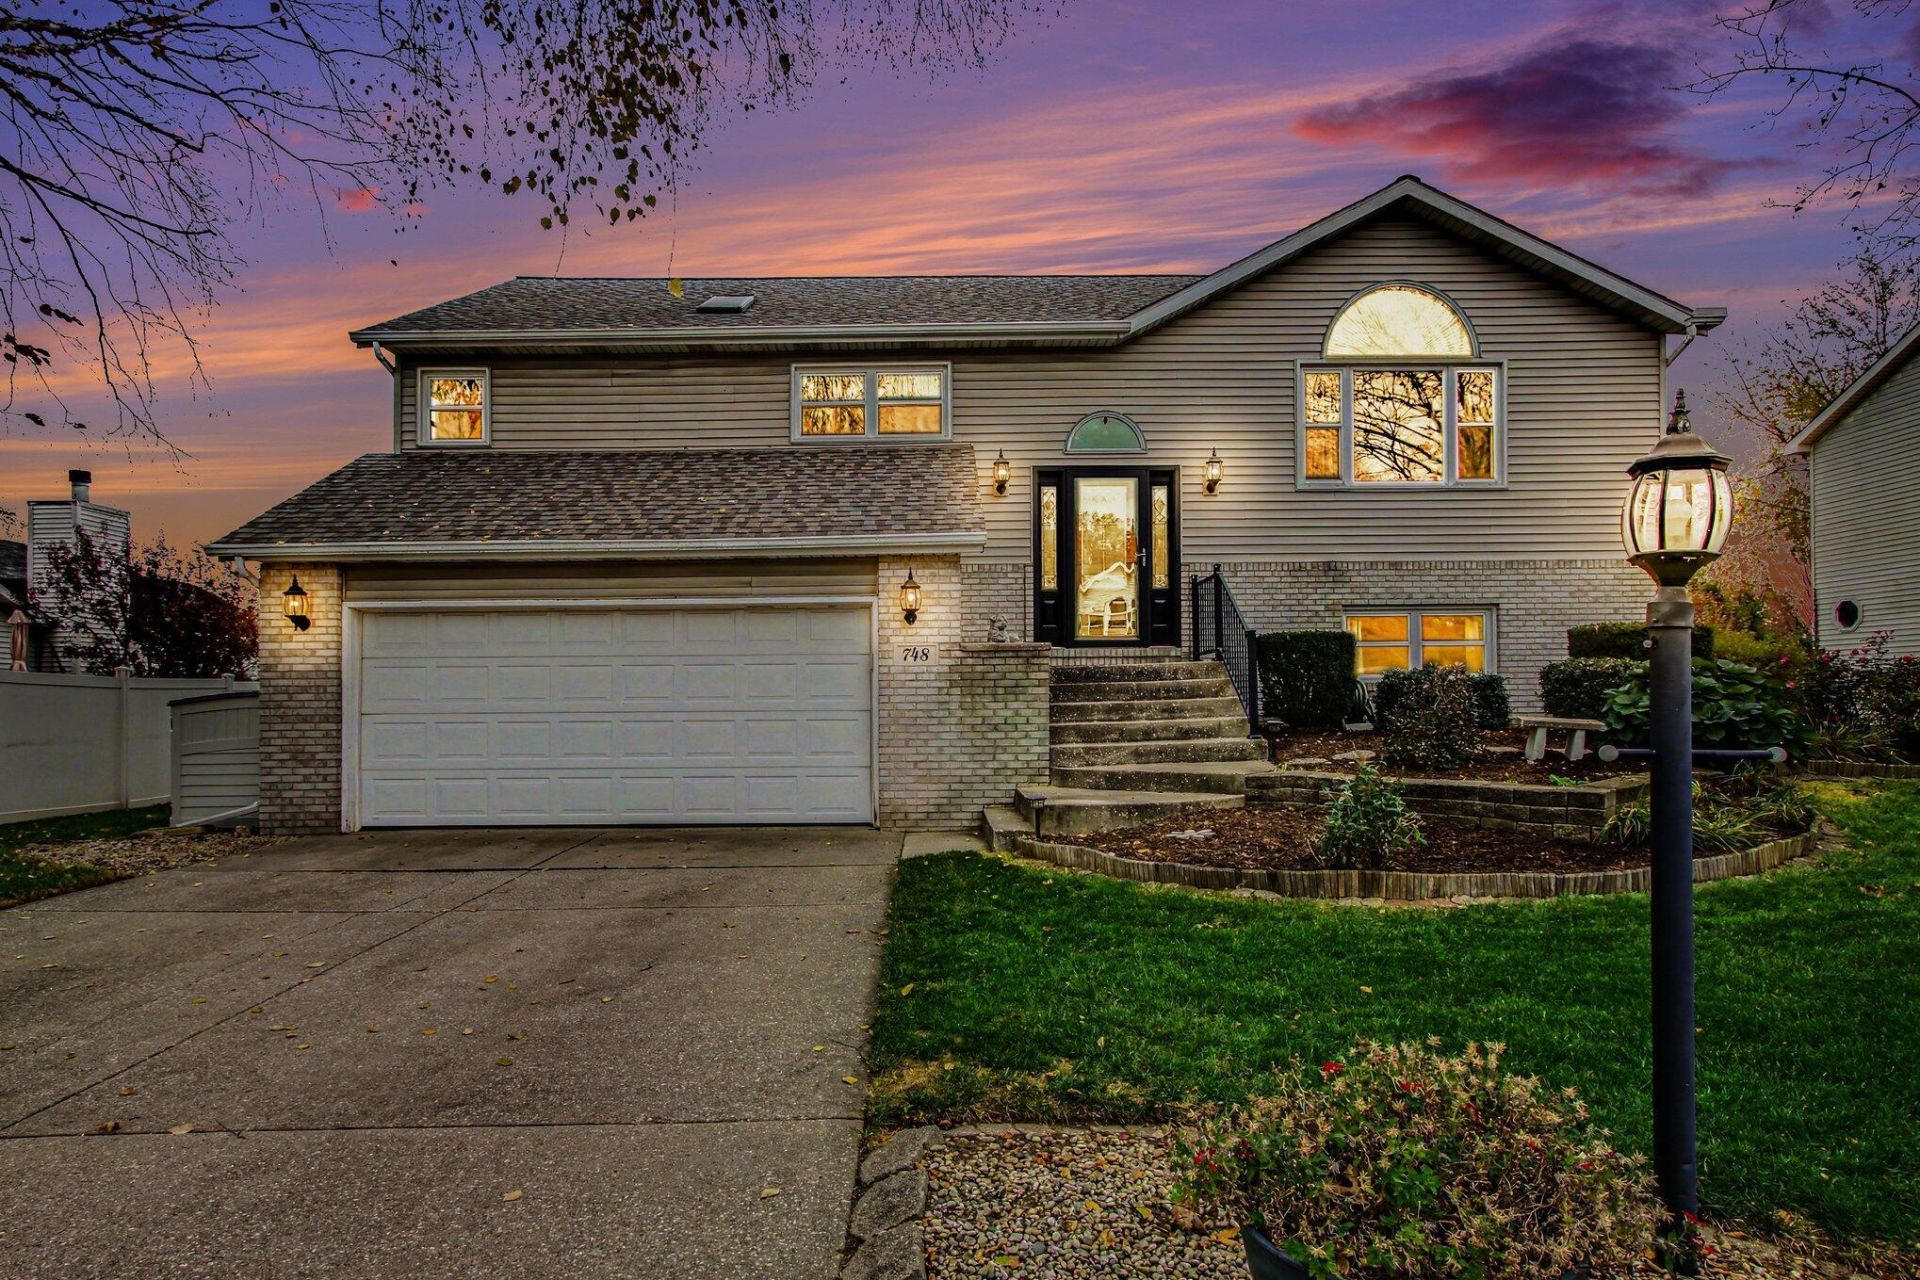
Welcome to this well-maintained Porter Cove home with four bedrooms, three baths, and over 2,400 square feet of living space. Vaulted ceilings carry through the open-concept main living area, where the eat-in kitchen offers a beautiful skylight, ample cabinetry, a pantry, and new appliances.The spacious primary bedroom is tucked away from the other upstairs bedrooms and features two closets and its own private bath.Downstairs, oversized sliding doors connect the bonus room to the patio and fully vinyl-fenced backyard, making it easy to take the gathering outside. The seller plans to leave the gazebo and grill for the next owner.Planning on having guests, the fourth bedroom and separate bath add flexibility to the lower level.Beautiful landscaping welcomes you to enjoy the outdoors, and the heated, attached two-car garage is a welcome perk on cold Indiana mornings.
Property Features
Property Type: Residential - Single Family
Garage: 2 car attached
Heating: ENERGY STAR Qualified Equipment, Natural Gas, Forced
Lot Size: 0.22 Acres
Taxes: $3,379
Year Built: 1996
Amenities
Ceiling Fan(s)
Recessed Lighting
Pantry
Laminate Counters
His and Hers Closets
High Ceilings
Eat-in Kitchen
Entrance Foyer
Lighting
Storage
Rain Gutters
Private Yard
Appliances
Dryer
Washer
Stainless Steel Appliance(s)
Range Hood
Refrigerator
Microwave
Gas Water Heater
Gas Range
Gas Cooktop
ENERGY STAR Qualified Appliances
Dishwasher
Disposal
Feature Descriptions
Association Amenities: Playground
Days on Site: 7
HOA Fee: 53/ Annually
HOA Y/N: Yes
Lot: Back Yard, Rectangular Lot, Private, Landscaped, Front Yard, Few Trees
Parking Features: Attached, Paved, Heated Garage, Garage Faces Front, Driveway, Concrete, Garage Door Opener
Rooms Total: 8
Security Features: Carbon Monoxide Detector(s), Smoke Detector(s)
Sewer: Public Sewer
Utilities: Cable Available, Water Connected, Water Available, Sewer Connected, Sewer Available, Natural Gas Connected, Natural Gas Available, Electricity Connected, Electricity Available, Cable Connected
Water: Public
Room Sizes
Primary Bedroom: 16.0 x 15.0
Bedroom 2: 15.0 x 10.0
Bedroom 3: 14.0 x 10.0
Bedroom 4: 13.0 x 13.0
Bonus Room: 30.0 x 17.0
Kitchen: 22.0 x 12.0
Living Room: 18.0 x 12.0
Laundry: 9.0 x 8.0
Local Schools
High School: Chesterton High School
Middle School: Chesterton Middle School
Elementary School: Newton Yost Elementary School
School District: Duneland School Corporation
Listed By / Shown By
Listed By
Agency Name: Brokerworks Group
Agency Phone: (219) 786-7000
Shown By
Agent Name: Lydia Walls
Agent Phone: (937) 935-5597
Agency Title: Key Realty

Estimate Your Payment
Estimated Payment
$ 2,488.01 per month $2,097.08 Principal & Interest $281.58 Property Tax $109.35 Homeowner's Insurance
748 David Boulevard | MLS# 848169
This single family home located at 748 David Boulevard , Porter, IN 46304 is currently listed for sale with an asking price of $374,900. This property was built in 1996 and has 4 bedrooms and 3 full baths with 2496 sq. ft. David Boulevard is located in the Porter Cove 02 subdivision within the Duneland School Corporation school district. Search Porter Cove 02 real estate on www.lydiawalls.com today.