
BEDS4
BATHS2 full 1 partial
SQUARE FEET1,933
MLS#226042456
STATUSContingent
PROPERTY TYPEResidential - Single Family
SUBDIVISIONGreenbrier Farms
SCHOOLCOLUMBUS CITY
Property Description
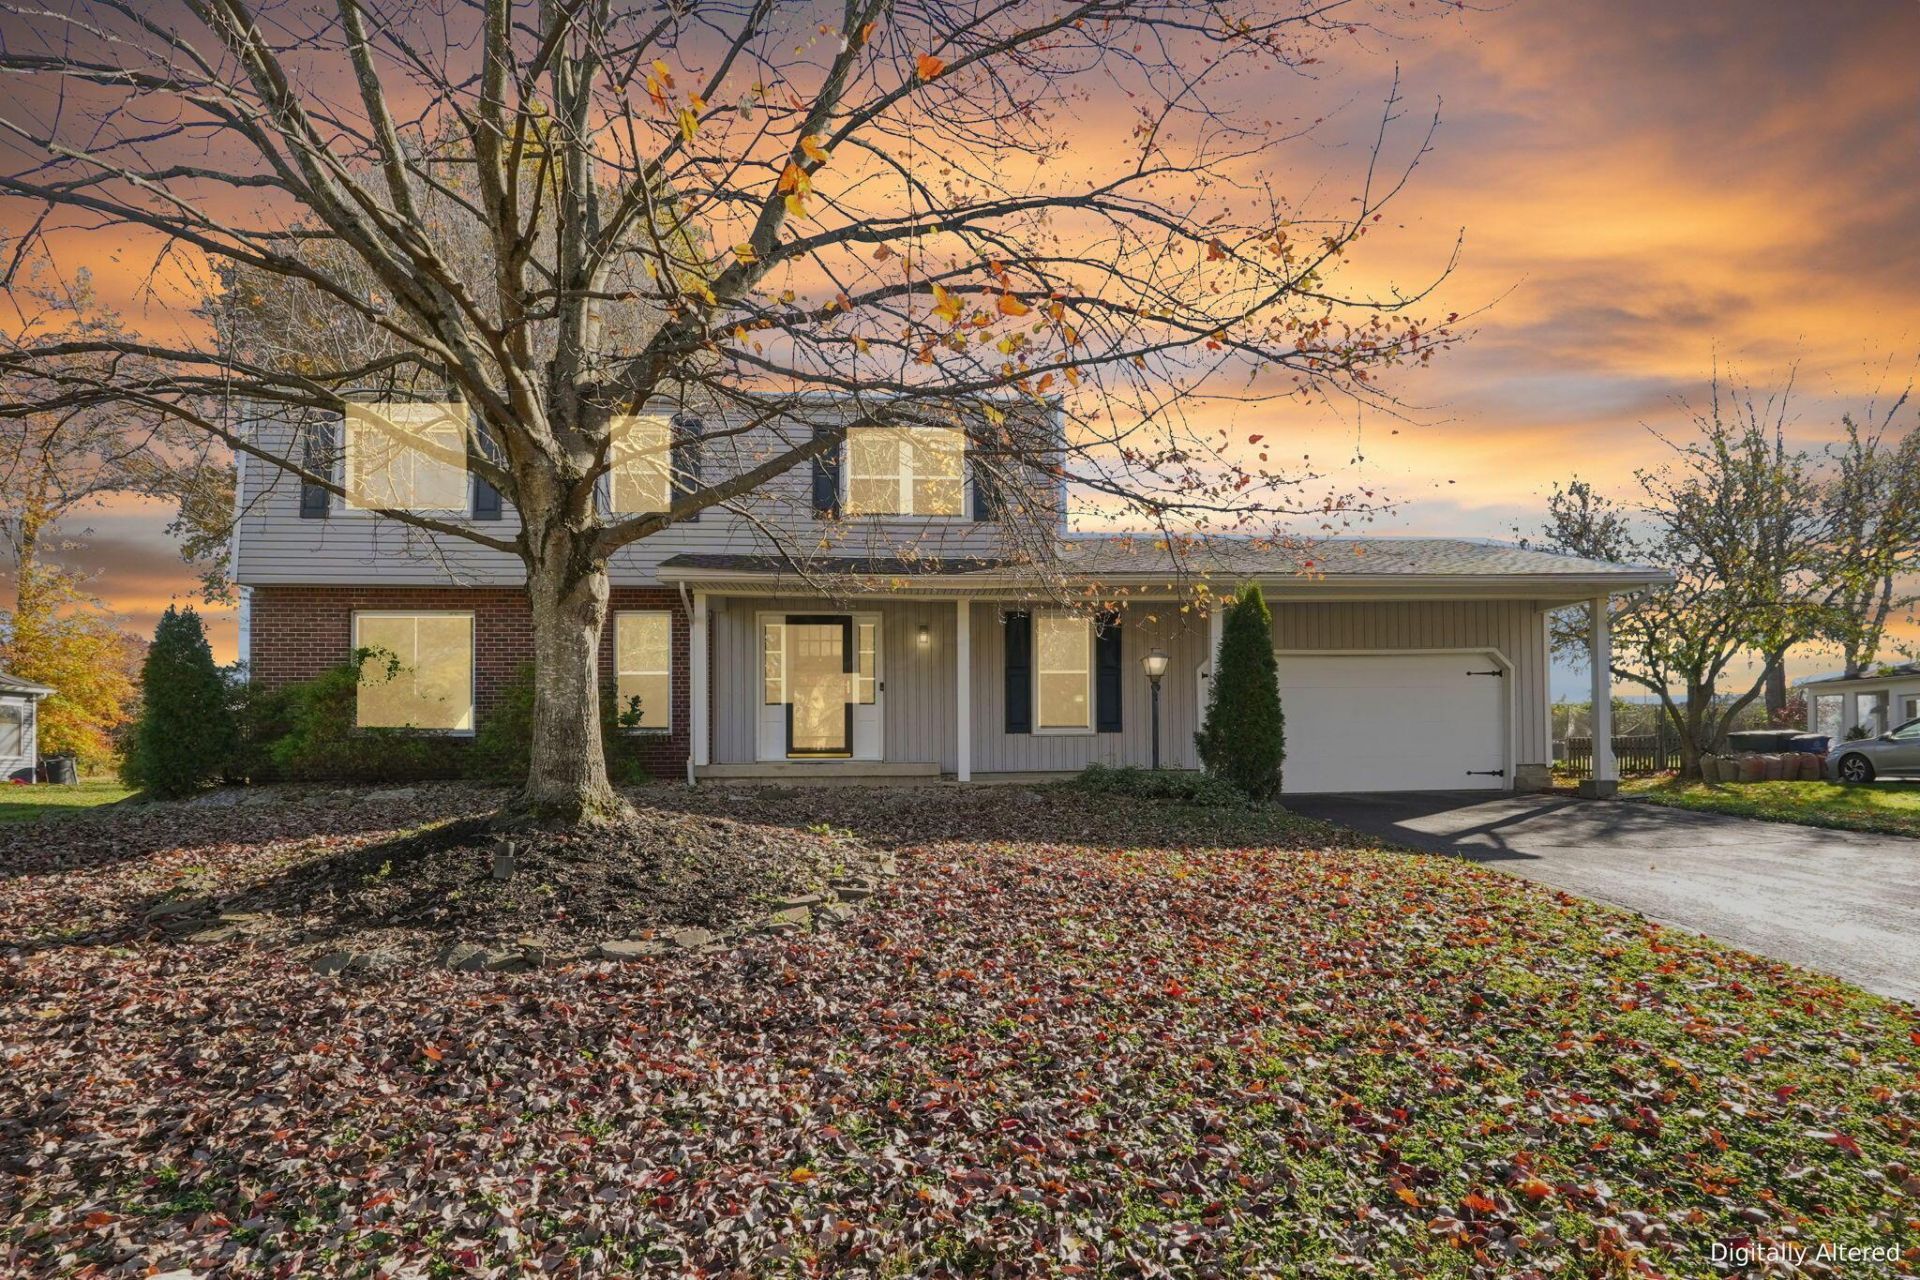
Welcome to this spacious 4-bedroom home in the desirable Greenbrier Farm neighborhood! Offering 1,933 square feet of above-grade living space, this home features beautiful hardwood floors, a versatile floor plan, and a convenient first-floor bedroom or a first floor office. The main level includes a generous living room, separate dining area, and inviting family room with access to the rear deck overlooking your half acre lot. Upstairs, you'll find three additional bedrooms, including a spacious primary suite with a walk-in closet and private bath. The full basement offers abundant storage and potential for future finishing. Enjoy outdoor entertaining on the expansive deck with a covered seating area overlooking the large backyard. Additional highlights include an attached over sized two-car garage with storage area and solar panels that remain, offering huge savings on electricity costs without the complications of a solar lease. Conveniently located near shopping, dining, and everyday amenities. Don't miss this opportunity to make this wonderful home your own!
Property Features
Property Type: Residential - Single Family
Basement: Crawl Space, Partial
Cooling: Central Air
Fireplaces: 1
Garage: 2 car attached
Heating: Forced Air
Home Style: Traditional
Lot Size: 0.51 Acres
Taxes: $4,194
Year Built: 1971
Feature Descriptions
Days on Site: 11
Exterior: Brick, Vinyl Siding
Fireplace: One, Decorative
Flooring: Wood, Ceramic/Porcelain
Parcel #: 010-143425
Parking: Garage Door Opener, Attached Garage, On Street
Windows: Insulated All
Local Schools
School District: COLUMBUS CITY
Listed By / Shown By
Listed By
Agency Name: BHHS American Realty Center
Agent Name: Joseph T Mosher
Agency Phone: 614-548-0500

Shown By
Agent Name: Lydia Walls
Agent Phone: (937) 935-5597
Agency Title: Key Realty

Estimate Your Payment
Estimated Payment
$ 2,467.65 per month $2,013.18 Principal & Interest $349.50 Property Tax $104.97 Homeowner's Insurance
748 Conestoga Drive | MLS# 226042456
This single family home located at 748 Conestoga Drive, Columbus, OH 43213 is currently listed for sale with an asking price of $359,900. This property was built in 1971 and has 4 bedrooms and 2 full and 1 partial baths with 1933 sq. ft. Conestoga Drive is located in the Greenbrier Farms subdivision within the COLUMBUS CITY school district. Search Greenbrier Farms real estate on www.lydiawalls.com today.