
BEDS3
BATHS3 full 1 partial
SQUARE FEET2,784
MLS#1894451
STATUSPending
PROPERTY TYPEResidential - Single Family
SCHOOLNorthwest
Property Description
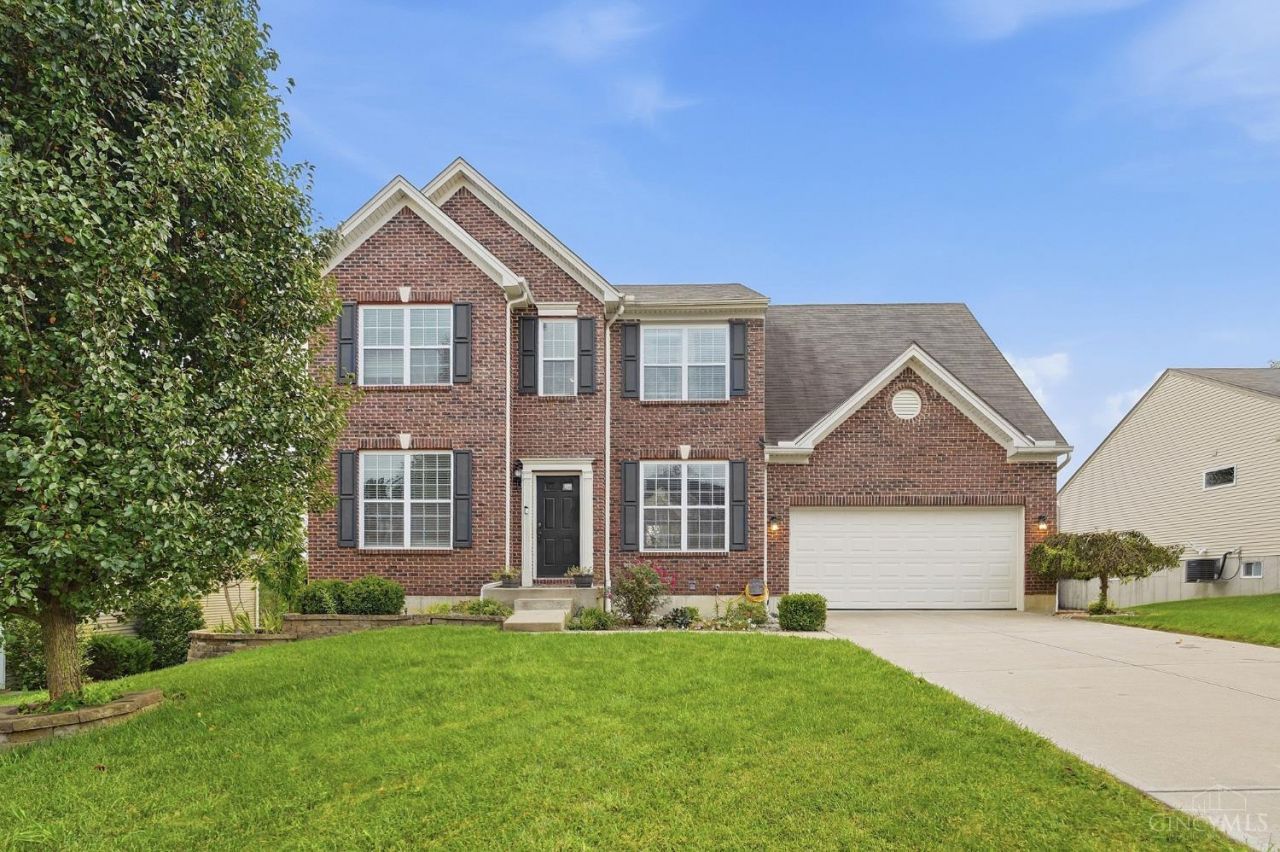
Awesome open floor plan with big open spaces! Large 2 story great room that overlooks amazing newly built tiered deck overlooking the treed lot. Beautiful custom kitchen with granite tops, black stainless appliances and hardwood on whole first floor! Convenient first floor laundry and 1st floor study! Huge second floor bonus room for game room, entertainment or media room! Large finished basement with rec room and additional bonus room along with a full bath! Total of about 2800 square feet! All this on a nice lot on a cul de sac street!
Property Features
Property Type: Residential - Single Family
Basement: Yes
Basement: Full
Cooling: Central Air
Fireplaces: 1
Garage: 2
Heating: Forced Air, Gas
Home Style: Transitional
Lot Size: 0.33 Acres
Roof Type: Shingle
Stories: 2.0
Taxes: $6,538
Year Built: 2016
Amenities
Deck
Fire Pit
Porch
Tiered Deck
Feature Descriptions
Access: County Road
Appliances: Dishwasher, Garbage Disposal, Microwave, Oven/Range, Refrigerator
Association Includes: AssociationDues
Basement Fatures: Finished, Walkout, Laminate Floor
Days on Site: 11
Exterior: Brick
Fireplace Features: Gas
Flex Rooms: Loft, Bonus Room, Game Room
Foundation: Poured
Garage/Carport: Built in, Front, Garage Attached
Gas: Natural
Great Room: Fireplace, Wood Floor
HOA Fee: 474.27/Annually
HOA Y/N: 1
Kitchen: Pantry, Counter Bar, Wood Floor, Marble/Granite/Slate
Mechanical Systems: Garage Door Opener
Miscellaneous: 220 Volt, Attic Storage, Cable, Ceiling Fan, Recessed Lights, Smoke Alarm
Parcel #: 510-0440-0413-00
Parking: On Street, Driveway
Primary Bathroom: Shower, Double Vanity, Tub, Marb/Gran/Slate
Primary Bedroom: Bath Adjoins, Walk-in Closet, Wall-to-Wall Carpet
Rooms Total: 12
Sewer: Public Sewer
Special View Info: Valley, Woods
SQFT Basement: 1110
Study: Wood Floor
Tax Abatement: No
Water: Public
Water Heater: Gas
Window Features: Double Pane, Vinyl, Gas Filled, Insulated
Room Sizes
Primary Bedroom: 17 X 13 Level - 2
Bedroom 2: 16 X 13 Level - 2
Bedroom 3: 13 X 10 Level - 2
Breakfast Room: 12 X 8 Level - 1
Dining Room: 12 X 12 Level - 1
Entry: 6 X 6 Level - 1
Great Room: 18 X 17 Level - 1
Laundry Room: 6 X 6 Level - 1
Recreation Room: 17 X 12 Level - Lower
Study/Den: 12 X 10 Level - 1
Local Schools
School District: Northwest
Listed By / Shown By
Listed By
Agency Name: eXp Realty
Agent Name: Kevin Hildebrand
Agency Phone: 8662124991

Shown By
Agent Name: Lydia Walls
Agent Phone: (937) 935-5597
Agency Title: Key Realty

Estimate Your Payment
Estimated Payment
$ 2,898.99 per month $2,237.49 Principal & Interest $544.83 Property Tax $116.67 Homeowner's Insurance
7477 Hunters Creek Lane | MLS# 1894451
This single family home located at 7477 Hunters Creek Lane, Colerain Township, OH 45247 is currently listed for sale with an asking price of $400,000. This property was built in 2016 and has 3 bedrooms and 3 full and 1 partial baths with 2784 sq. ft. Hunters Creek Lane is located within the Northwest school district. Search Colerain Township real estate on www.lydiawalls.com today.