
BEDS3
BATHS2
SQUARE FEET2,468
MLS#1952417
STATUSActive U/C Taking Backups
PROPERTY TYPEResidential - Single Family - Manufactured
SUBDIVISIONMI
SCHOOLMesick Consolidated Schools
Property Description
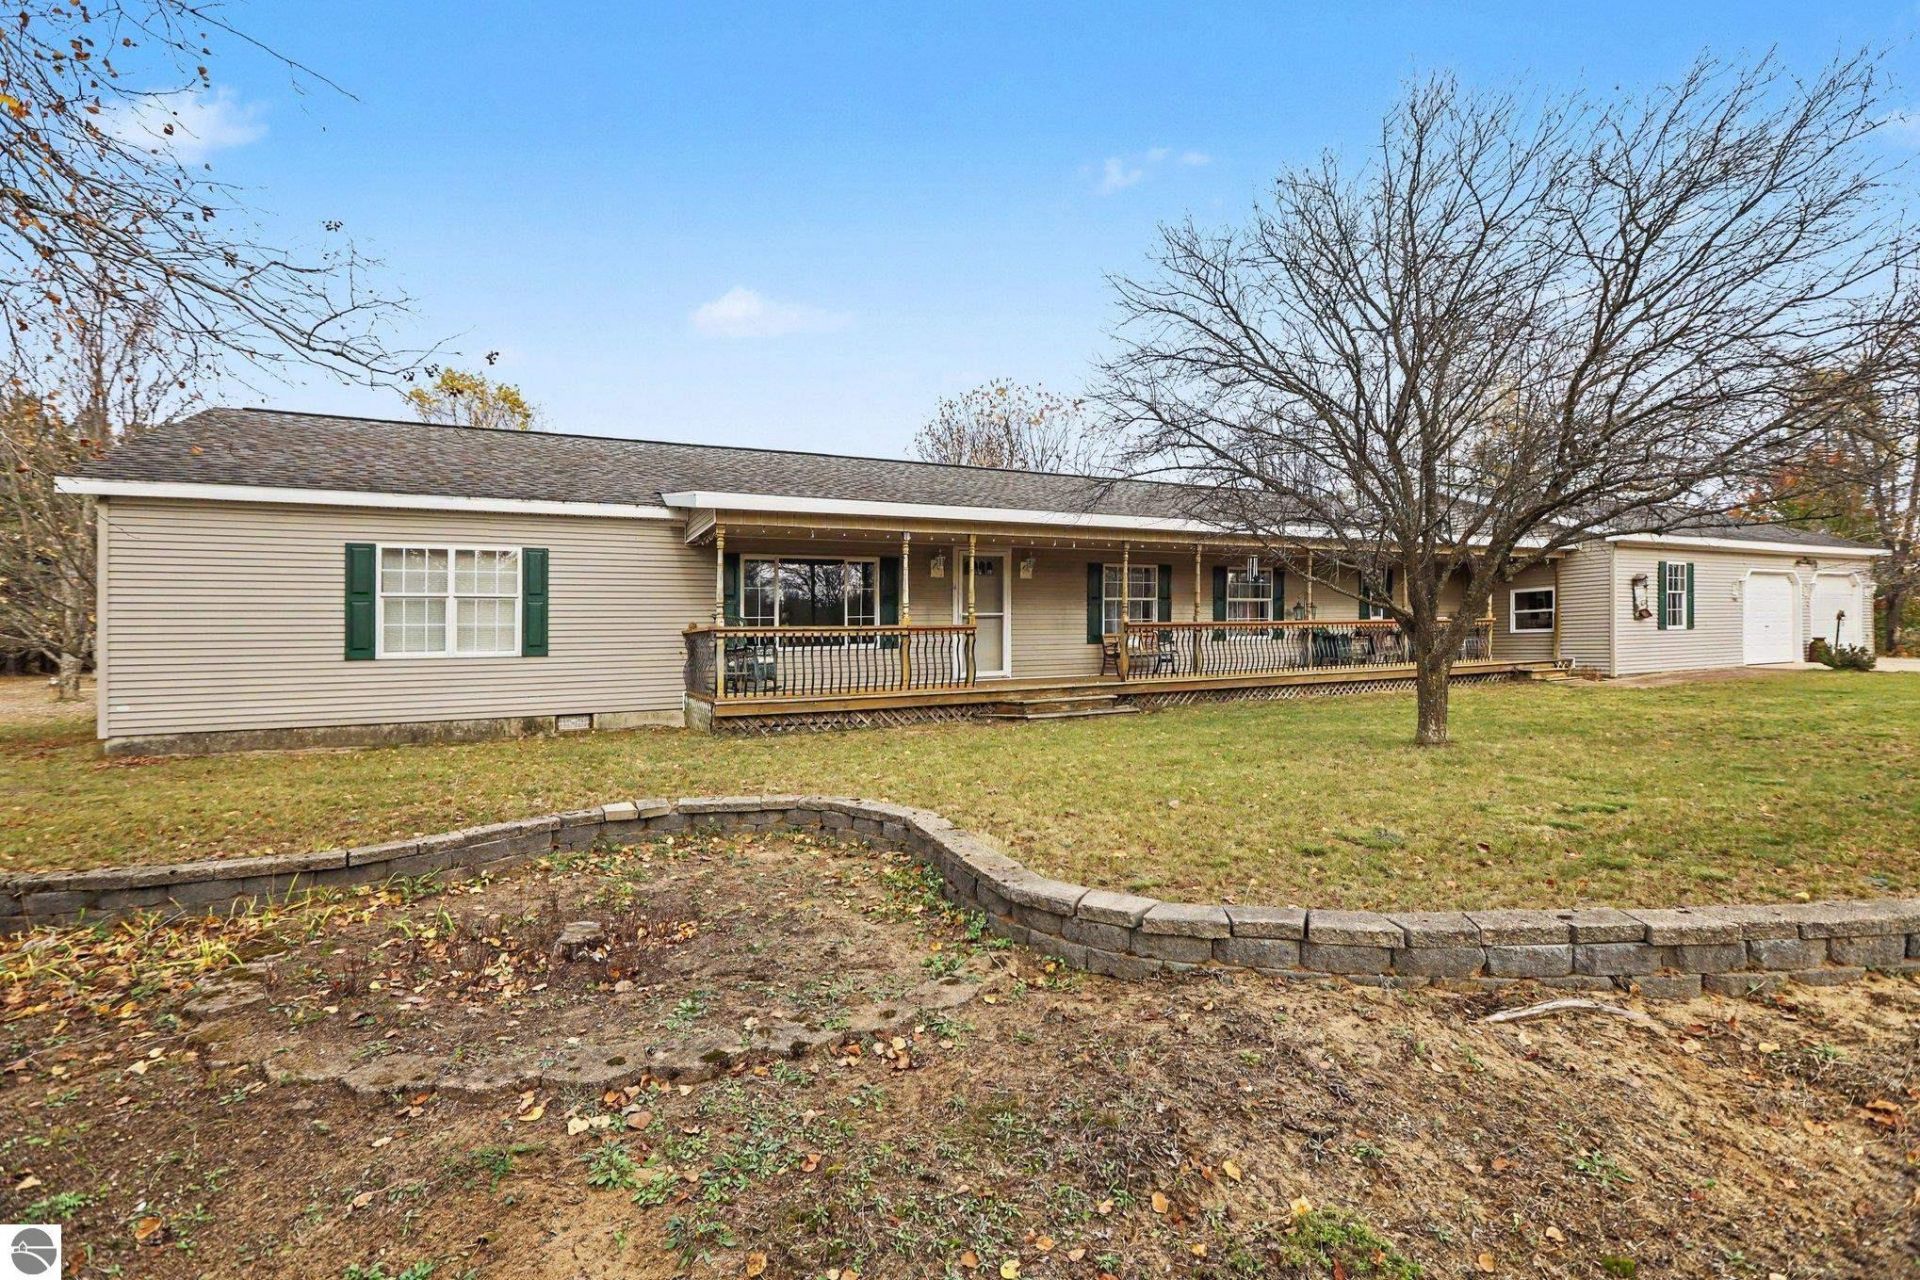
Over 8 acres of land surround this 3-bedroom, 2-bath ranch with an impressive amount of garage and workshop space. A covered front porch extends across the entry, while inside, the single-level floor plan features a propane fireplace. The attached heated 2-car garage includes a bonus workshop, adding valuable space for tools and projects. A separate 40x24 detached 3-car garage offers substantial storage for vehicles and equipment, complete with a 10x20 lean-to woodshed. With five garage spaces between the attached and detached garages, a dedicated workshop, covered porch, and over 8 acres, this property delivers a combination of acreage, storage, and practical features that is difficult to duplicate.
Property Features
Property Type: Residential - Single Family - Manufactured
Basement: Crawl Space
Home Style: Ranch, Ranch
Lot Size: 8.65 Acres
Roof Type: Asphalt
Year Built: 2002
Feature Descriptions
Above Ground Finished SQFT: 2468
Appliance(s)/Equipment: Refrigerator, Oven/Range, Dishwasher, Microwave, Washer, Dryer, Exhaust Fan, Ceiling Fan
Construction: Modular/BOCA
Days on Site: 10
Exterior: Patio, Countryside View, Covered Porch
Garage/Parking: Attached, Paved Driveway, Heated, Concrete Floors
Heating/Cooling: Forced Air
Heating/Cooling Source: Propane
Interior: Walk-In Closet(s), Pantry, Island Kitchen, Mud Room, Formal Dining Room, Workshop
Lot: Metes and Bounds
Lot Dimensions: 239x998x1324x230x313x20
Outbuilding(s): Yes
Outbuilding(s): Workshop, Secondary Garage(s)
Renewable Heating/Cooling: Not Applicable
Road: Dirt, Privately Maintained
Sewer: Private Septic
Special View Info: Countryside
Water: Private Well
Waterfront Type: No
Room Sizes
Primary Bedroom: 16x15 Level - Main Floor
Bedroom 2: 12x15 Level - Main Floor
Bedroom 3: 12.1x15.8 Level - Main Floor
Dining Room: 12x15 Level - Main Floor
Family Room: 15.5x18.8 Level - Main Floor
Kitchen: 28x15 Level - Main Floor
Living Room: 20x15 Level - Main Floor
Local Schools
School District: Mesick Consolidated Schools
Listed By / Shown By
Listed By
Agency Name: Real Estate One Gaylord
Agency Phone: 989-448-8209
Shown By
Agent Name: Lydia Walls
Agent Phone: (937) 935-5597
Agency Title: Key Realty

Estimate Your Payment
Estimated Payment
$ 1,759.73 per month $1,672.52 Principal & Interest $0.00 Property Tax (data not provided by mls) $87.21 Homeowner's Insurance
7460 12 1/2 Road W | MLS# 1952417
This single family home located at 7460 12 1/2 Road W, Mesick, MI 49668 is currently listed for sale with an asking price of $299,000. This property was built in 2002 and has 3 bedrooms with 2468 sq. ft. 12 1/2 Road W is located in the MI subdivision within the Mesick Consolidated Schools school district. Search MI real estate on www.lydiawalls.com today.