
BEDS4
BATHS2 full
SQUARE FEET2,235
MLS#260014325
STATUSActive
PROPERTY TYPEResidential - Single Family
SUBDIVISIONNorth Springs Estates Wild Hawk Ridge Phase 4
Property Description
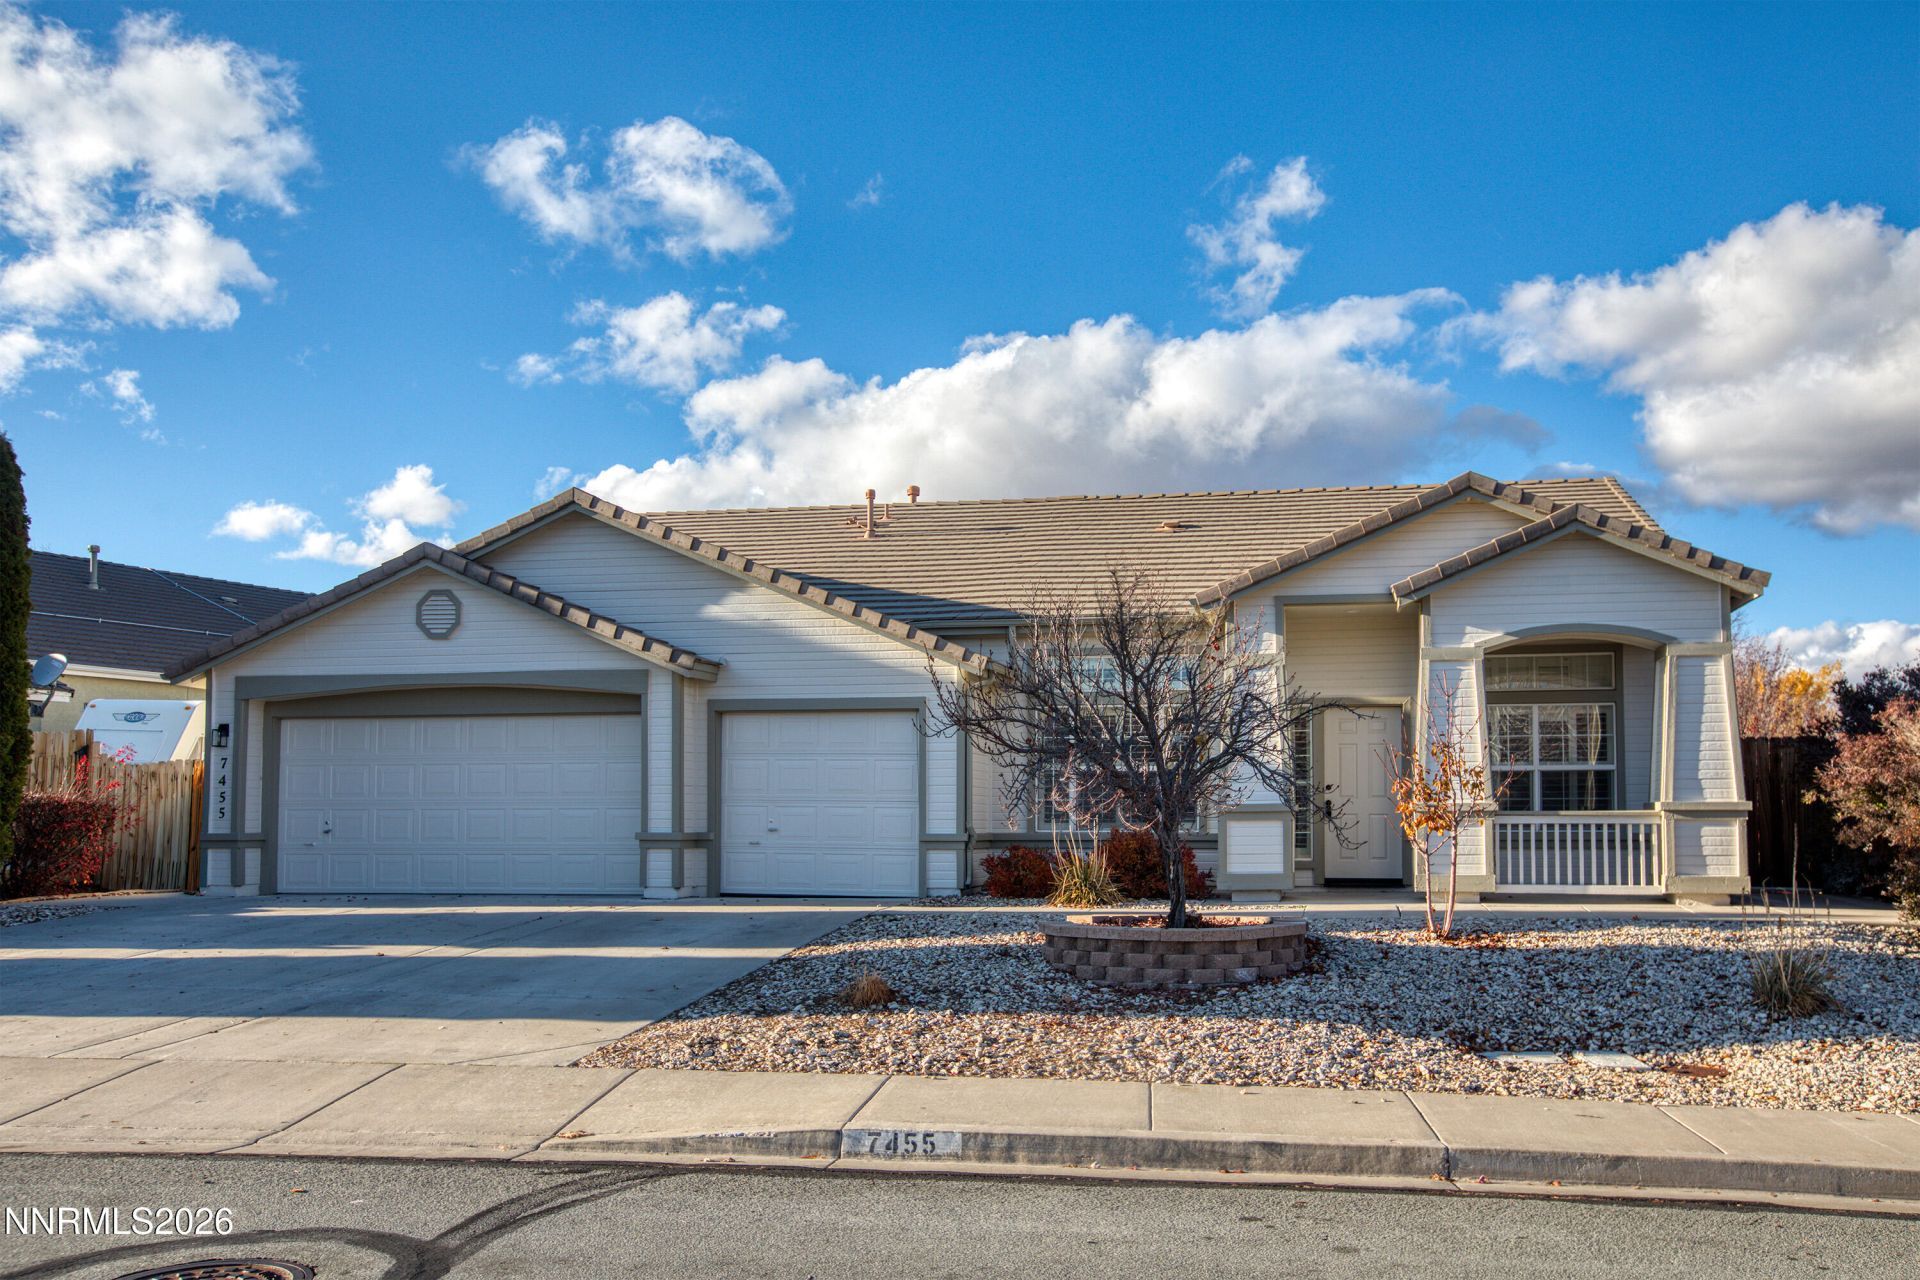
Welcome to this well-proportioned single-story home in the desirable Spanish Springs area of Sparks. Built in 2002, this 2,235-square-foot residence offers four bedrooms and two bathrooms on a spacious 0.32-acre lot, providing comfortable living with room to enjoy the outdoors. The home has been tastefully updated and is ready for your interior design.
Property Features
Property Type: Residential - Single Family
Cooling: Central Air
Fireplaces: 1
Garage: 3 car attached
Heating: Natural Gas
Lot Size: 0.32 Acres
Roof Type: Asphalt, Shingle
Stories: 1.0
Taxes: $2,967
Year Built: 2002
Amenities
High Ceilings
Kitchen Island
Pantry
Entrance Foyer
Feature Descriptions
Additional Rooms: Entrance Foyer
City Limits: No
Construction Type: Site/Stick-Built
Cooling Y/N: Yes
Days on Site: 1
Dining: Great Room, High Ceilings
Exterior: Unknown
Family Room: High Ceilings, Separate/Formal Room
Fencing: Back Yard
Fireplace: Gas
Fireplace Y/N: Yes
Flooring: Carpet, Tile
Foundation: Crawl Space, Concrete Perimeter
Heating Y/N: Yes
HOA Fee: $42/QuarterlyAppliances:
HOA Y/N: Yes
Kitchen: Built-In Dishwasher, Built-In Microwave, Built-In Single Oven, Disposal, Kitchen Island, Pantry
Laundry Features: Laundry Room
Living Room: High Ceilings
Lot Features: Level, Sprinklers In Front
Master Bedroom: High Ceilings
OtherStructures: Shed(s)
Parcel #: 530-582-13
Parking: Attached, Garage
Patio/Porch: Patio, None
Road Frontage: Public
Security Features: Smoke Detector(s)
Sewer: Public Sewer
Sprinklers: Front
SQFT Living: 2235
Utilities: Electricity Connected, Natural Gas Connected, Sewer Connected, Water Connected
Water: Public
Water Rights Y/N: No
Window Features: Double Pane Windows, Vinyl Frames
Local Schools
High School: Spanish Springs
Middle School: Shaw Middle School
Elementary School: Hall
Listed By / Shown By
Listed By
Agency Name: LPT Realty, LLC
Agent Name: Sam Stout
Agency Phone: 775-544-1328
Agent Phone: 775-237-2172

Shown By
Agent Name: Lydia Walls
Agent Phone: (937) 935-5597
Agency Title: Key Realty

Estimate Your Payment
Estimated Payment
$ 3,772.59 per month $3,350.64 Principal & Interest $247.25 Property Tax $174.71 Homeowner's Insurance
7455 Ash Springs Drive | MLS# 260014325
This single family home located at 7455 Ash Springs Drive, Sparks, NV 89436 is currently listed for sale with an asking price of $599,000. This property was built in 2002 and has 4 bedrooms and 2 full baths with 2235 sq. ft. Ash Springs Drive is located in the North Springs Estates Wild Hawk Ridge Phase 4 subdivision. Search North Springs Estates Wild Hawk Ridge Phase 4 real estate on www.lydiawalls.com today.