
BEDS2
BATHS1 full 1 partial
SQUARE FEET1,116
MLS#1900452
STATUSActive
PROPERTY TYPEResidential - Condominium
SCHOOLLakota
Property Description
Dare to compare! Truly move in ready condo in sought after Granby Station. Third bedroom is in the newly finished lower level. Features include new waterproof vinyl flooring, brand new water heater, brand new kitchen cabinets and appliances, granite countertops, a newly poured 18x18 patio with privacy fence, all new light fixtures, new paint, new carpet and so much more! Washer and dryer stay! Pool community and HOA includes water, trash and landscaping. Close to shopping, I75 and all things West Chester! Don't miss this one!
Property Features
Property Type: Residential - Condominium
Basement: Yes
Basement: Full
Cooling: Central Air
Heating: Electric
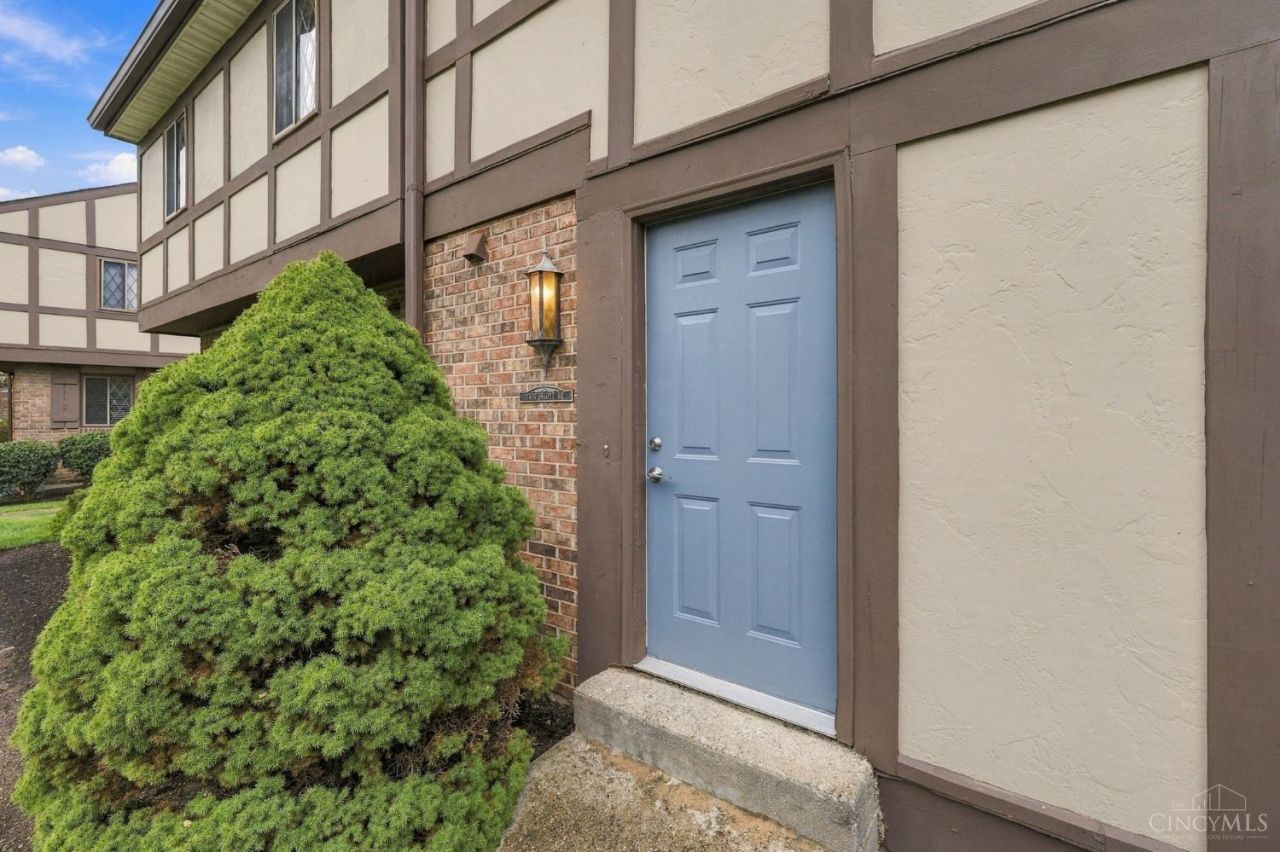
Home Style: Tudor
Lot Size: 0.01 Acres
Roof Type: Shingle
Stories: 2.0
Taxes: $1,118
Year Built: 1980
Feature Descriptions
Appliances: Microwave, Oven/Range, Dishwasher, Refrigerator, Dryer, Washer, Garbage Disposal
Association Includes: SnowRemoval, Trash, AssociationDues, Clubhouse, Pool
Basement Fatures: Finished - Partial
Condo: Townhouse
Days on Site: 3
Exterior: Stucco
Features: Private Entry, Laundry-In Unit
Fencing: Privacy, Wood
Foundation: Poured
Gas: None
HOA Fee: 345/Monthly
HOA Y/N: 1
Kitchen: Galley
Parcel #: M5620168000161
Primary Bathroom: Tub w/Shower
Primary Bedroom: Wall-to-Wall Carpet
Rooms Total: 6
Sewer: Public Sewer
Tax Abatement: No
Unit Entry Level: 1
Water: Public
Water Heater: Electric
Window Features: Aluminum, Vinyl
Local Schools
School District: Lakota
Listed By / Shown By
Listed By
Agency Name: Keylink Real Estate LLC
Agent Name: Mays Khalaf

Shown By
Agent Name: Lydia Walls
Agent Phone: (937) 935-5597
Agency Title: Key Realty

Estimate Your Payment
Estimated Payment
$ 1,328.51 per month $1,174.12 Principal & Interest $93.17 Property Tax $61.22 Homeowner's Insurance
7453 Saxony Drive | MLS# 1900452
This condo located at 7453 Saxony Drive, West Chester, OH 45069 is currently listed for sale with an asking price of $209,900. This property was built in 1980 and has 2 bedrooms and 1 full and 1 partial baths with 1116 sq. ft. Saxony Drive is located within the Lakota school district. Search West Chester real estate on www.lydiawalls.com today.