
BEDS3
BATHS1 full
SQUARE FEET1,144
MLS#973625
STATUSActive
PROPERTY TYPEResidential - Single Family
SCHOOLGreenon
Property Description
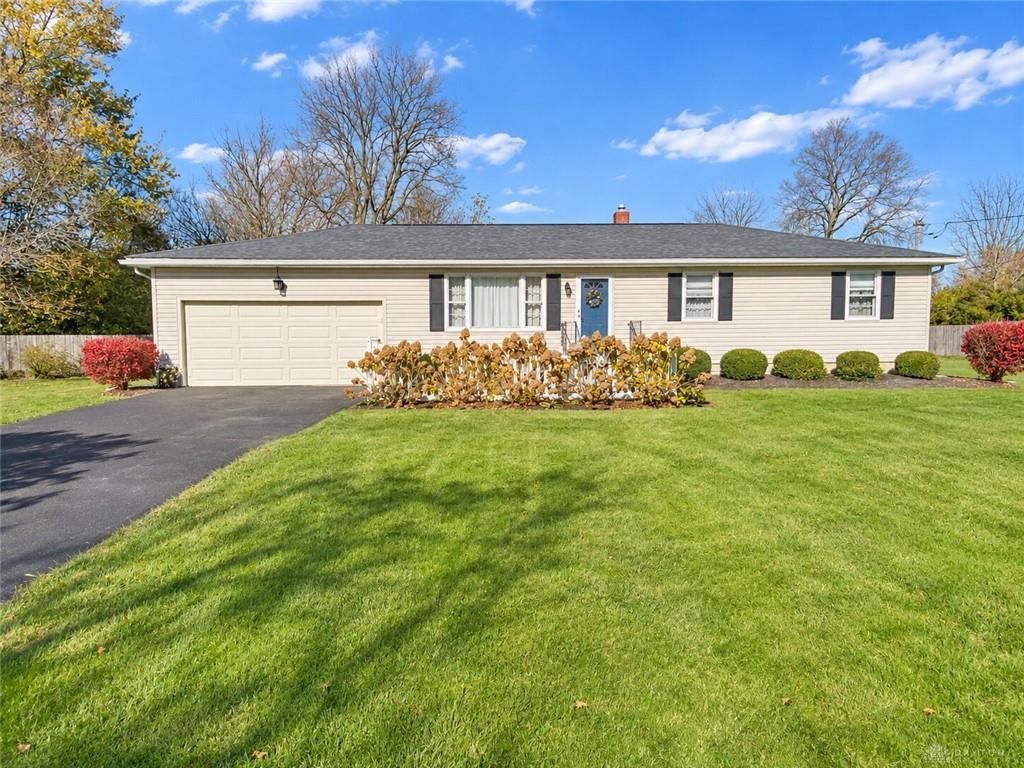
Some homes are more than four walls and a roof. They're where memories are made, families grow, and generations gather. Welcome to 7444 Stine Road, a well-loved ranch in Enon that has been part of one family's story for decades and is ready for its next chapter!Built in 1956, this charming 3-bedroom, 1-bath home offers 1,144 square feet of single-level living with original hardwood floors, traditional wood cabinetry, and timeless character. The full basement offers even more possibilities, featuring an additional finished room previously used as a bedroom, plus generous space for storage, hobbies, or a workshop.Step outside to almost half an acre of outdoor possibilities! Imagine summer afternoons enjoying the sunshine, gardening, playing in the yard, or gathering with friends on the rear deck. Mature trees, established landscaping, and a storage shed add to the property's appeal.An attached 2-car garage, gas heat, and central air provide everyday convenience.For decades, this house has been a place to call home. Now, the next chapter is waiting to be written. Maybe it begins with you!
Property Features
Property Type: Residential - Single Family
Basement: Yes
Cooling: Central
Garage: 2 car attached
Heating: Forced Air, Natural Gas
Lot Size: 0.42 Acres
Stories: 1.0
Taxes: $2,198
Year Built: 1956
Feature Descriptions
Appliance Features: Dryer, Range, Refrigerator, Washer
Basement Features: Full, Semi-Finished
Exterior: Vinyl
Garage Features: 2 Car, Attached, Opener, Overhead Storage, Storage
Lot Dimensions: Irregular
Outside Features: Deck, Storage Shed
Utilities: 220 Volt Outlet, Natural Gas, Septic, Well
Room Sizes
Bonus Room: 15 X 13 Level - Basement
Laundry: 16 X 13 Level - Basement
Rec Room: 25 X 26 Level - Basement
Kitchen: 12 X 9 Level - Main
Dining Room: 9 X 9 Level - Main
Bedroom: 13 X 10 Level - Main
Bedroom: 13 X 9 Level - Main
Primary Bedroom: 10 X 15 Level - Main
Living Room: 13 X 20 Level - Main
Local Schools
School District: Greenon
Listed By / Shown By
Listed By
Agency Name: THE Swick Real Estate Group
Agency Phone: (937) 619-7447
Shown By
Agent Name: Lydia Walls
Agent Phone: (937) 935-5597
Agency Title: Key Realty

Estimate Your Payment
Estimated Payment
$ 1,360.24 per month $1,118.74 Principal & Interest $183.17 Property Tax $58.33 Homeowner's Insurance
7444 Stine Road | MLS# 973625
This single family home located at 7444 Stine Road, Enon Vlg, OH 45323 is currently listed for sale with an asking price of $200,000. This property was built in 1956 and has 3 bedrooms and 1 full baths with 1144 sq. ft. Stine Road is located within the Greenon school district. Search Enon Vlg real estate on www.lydiawalls.com today.