
BEDS4
BATHS1 full 1 partial
SQUARE FEET1,400
MLS#12809874
STATUSNew
PROPERTY TYPEResidential - Single Family
Property Description
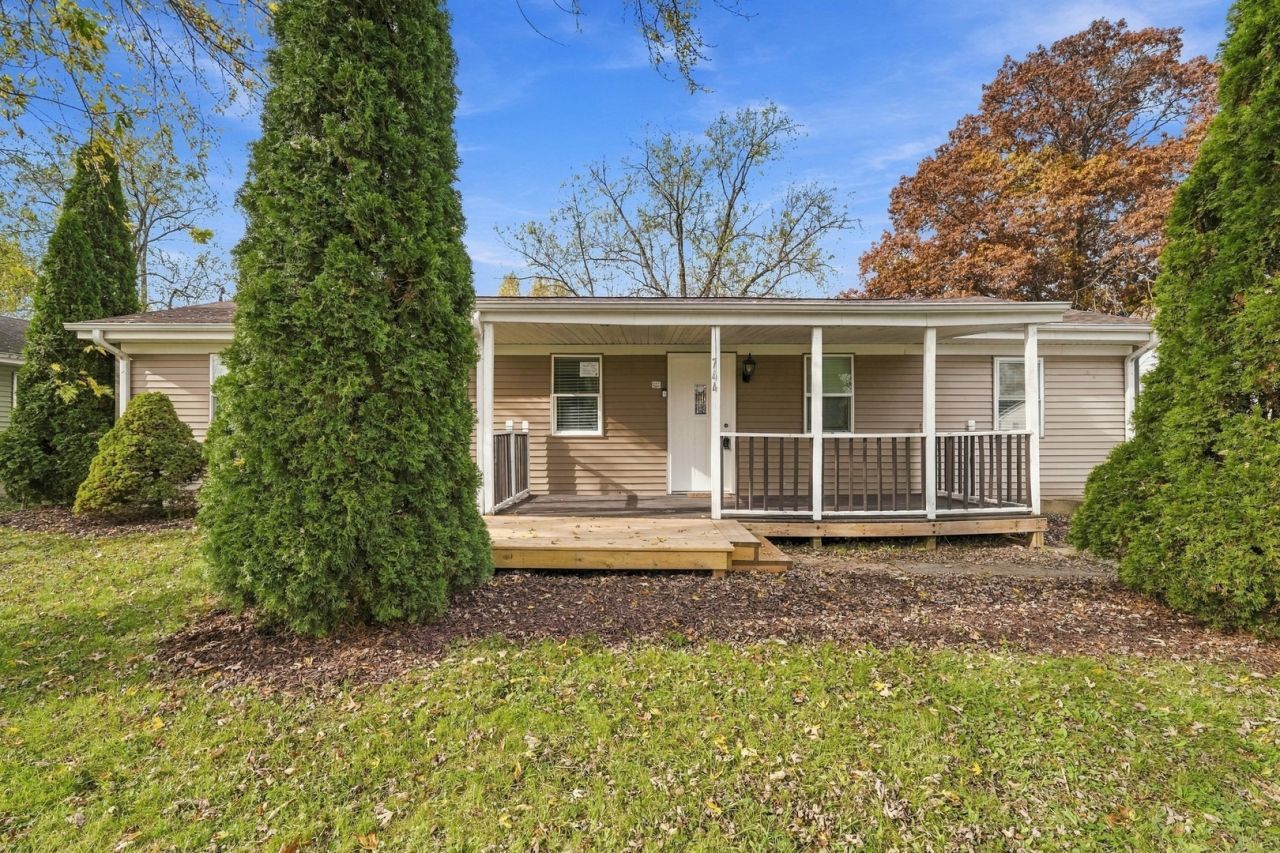
A standout garage and fresh interior updates await at this 4-bedroom, 1.5-bath home in South Haven! The 2.5-car garage features a 2-post automotive lift, a 220-volt outlet, and generous storage for tools, equipment, and seasonal belongings, offering versatile space for automotive projects and hobbies A large backyard shed adds even more storage. Inside, enjoy new vinyl flooring, fresh paint, new window blinds, and updated bathrooms. The kitchen features granite countertops and a dining area with direct access to the deck for outdoor dining or relaxing. Main-level laundry adds everyday convenience. The primary bedroom includes an oversized walk-in closet with flexibility for office space, crafts, or additional storage. A fenced backyard provides room to enjoy the outdoors, while new roofs on both the home and garage add to the recent improvements. Located near U.S. 6 and State Road 149, with connections to I-94 and the Indiana Toll Road for regional travel. Explore nearby Haven Hollow Park, shopping and dining along U.S. 6, and area destinations including Indiana Dunes National Park and Lake Michigan beaches. Versatile space, practical updates, and a garage that deserves a closer look!
Property Features
Property Type: Residential - Single Family
Basement: Crawl Space
Cooling: Central Air
Garage: 2.5
Heating: Forced Air
Home Style: Ranch
Lot Size: 0.24 Acres
Roof Type: Asphalt
Stories: 1.0
Taxes: $1,421
Year Built: 1965
Amenities
1st Floor Bedroom
Walk-In Closet(s)
Feature Descriptions
Additional rooms: Walk In Closet
Additional Structures: Shed(s), On Street
Association Includes: None
Exterior: Aluminum Siding
Laundry: Main Level, Gas Dryer Hookup, In Bathroom
Lot Dimensions: 75 x 137
Parcel#: 640629328004000015
Parking: Concrete, Side Driveway, Garage Door Opener, Garage, Yes, Garage Owned, Detached, Driveway, On Street, Owned
Sewer: Public Sewer
Total Rooms: 7
Township: Porter
Water: Public
Room Sizes
Walk In Closet: 10X9
Bedroom 2: 12X10
Bedroom 3: 12X10
Bedroom 4: 12X10
Dining Room: 10X7
Kitchen: 11X9
Laundry: 6X9
Living Room: 17X13
Primary Bedroom: 16X12
Listed By / Shown By
Listed By
Agency Name: McColly Real Estate
Agency Phone: 219-663-9922
Shown By
Agent Name: Lydia Walls
Agent Phone: (937) 935-5597
Agency Title: Key Realty

Estimate Your Payment
Estimated Payment
$ 1,648.03 per month $1,453.81 Principal & Interest $118.42 Property Tax $75.80 Homeowner's Insurance
744 Imperial Road | MLS# 12809874
This single family home located at 744 Imperial Road , Valparaiso, IN 46385 is currently listed for sale with an asking price of $259,900. This property was built in 1965 and has 4 bedrooms and 1 full and 1 partial baths with 1400 sq. ft. Search Valparaiso real estate on www.lydiawalls.com today.