
BEDS2
BATHS2
MLS#7356149
STATUSActive
PROPERTY TYPEResidential - Single Family
SUBDIVISIONAscent at Quail Brush
Property Description
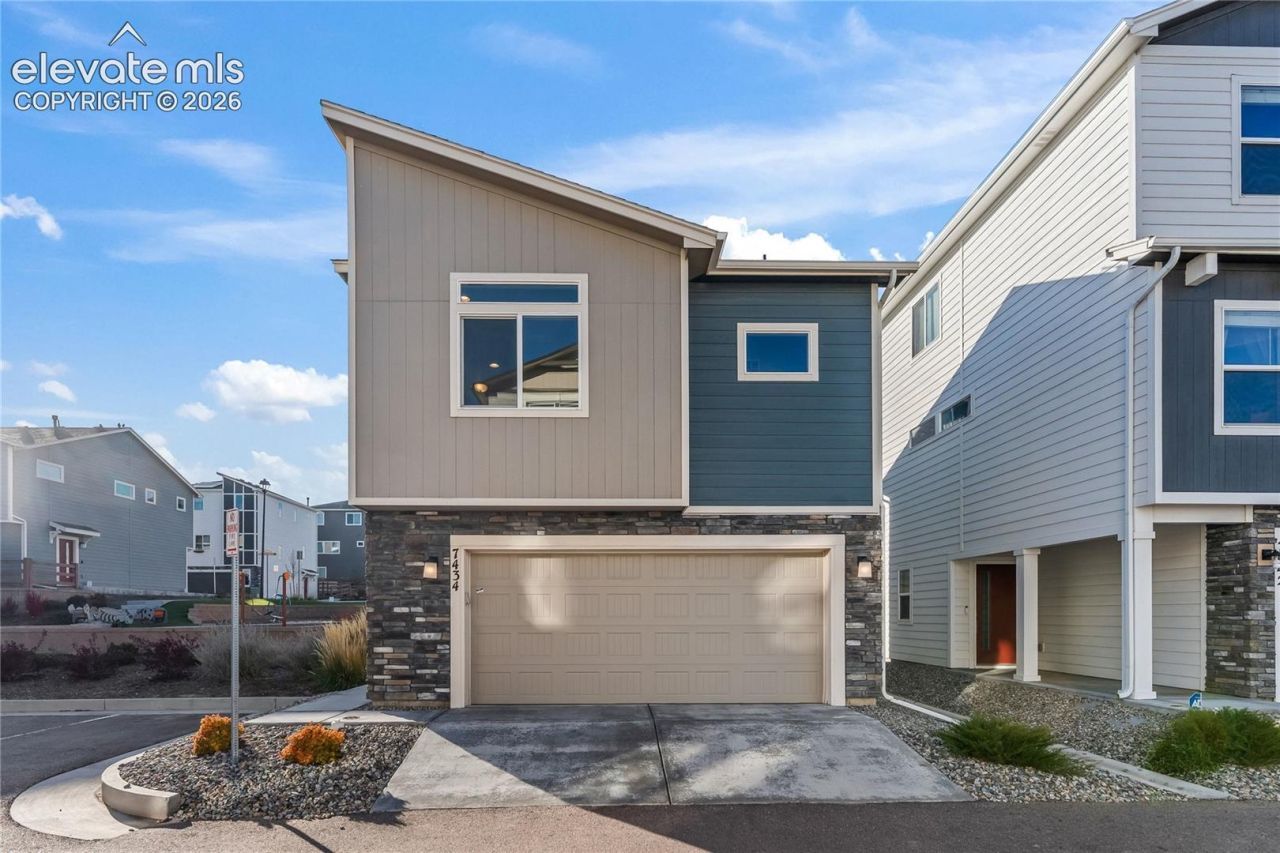
This amazing home features high ceilings and generous windows that fill the main living area with natural light. The open floor plan flows into a kitchen with quartz countertops, counter seating, and stainless steel appliances, including a gas range, built-in microwave, dishwasher, and refrigerator. A large pantry and a laundry room complete the main living level.The primary suite features a spacious walk-in closet. The lower level includes an attached two-car garage and a flexible room with an attached three-quarter bath, ideal for a bedroom or home office. Home features solar that offsets your electric bill! Enjoy easy access to hospitals, shopping, and entertainment along the Woodmen and Powers corridors.
Property Features
Property Type: Residential - Single Family
Cooling: Central Air
Heating: Forced Air, Natural Gas
Lot Size: 0.03 Acres
Roof Type: Composite Shingle
Stories: 2.0
Taxes: $2,603
Year Built: 2023
Feature Descriptions
Appliances: 220v in Kitchen, Dishwasher, Disposal, Gas in Kitchen, Microwave Oven, Oven, Range, Self Cleaning Oven
Days on Site: 1
Existing Utilities: Cable Available, Electricity Connected, Natural Gas Connected
Exterior: Wood
Floor Plan: 2 Story
Garage Type: Attached
Laundry Facilities: Electric Hook-up, Upper
LotDescription: See Prop Desc Remarks
Sewer: Sewer
Water: Municipal
Room Sizes
Kitchen: 9 X 11 Level - Upper
Family Room: 13 X 19 Level - Upper
Bedroom: 12 X 13 Level - Main
Bedroom Primary: 12 X 12 Level - Upper
Listed By / Shown By
Listed By
Agency Name: Keller Williams Partners
Agency Phone: 719-955-1999
Shown By
Agent Name: Lydia Walls
Agent Phone: (937) 935-5597
Agency Title: Key Realty

Estimate Your Payment
Estimated Payment
$ 2,423.26 per month $2,097.08 Principal & Interest $216.83 Property Tax $109.35 Homeowner's Insurance
7434 Gorgeted Quail Grove | MLS# 7356149
This single family home located at 7434 Gorgeted Quail Grove, Colorado Springs, CO 80923 is currently listed for sale with an asking price of $374,900. This property was built in 2023 and has 2 bedrooms. Gorgeted Quail Grove is located in the Ascent at Quail Brush subdivision. Search Ascent At Quail Brush real estate on www.lydiawalls.com today.