
BEDS2
BATHS2 full
SQUARE FEET1,440
MLS#12809946
STATUSNew
PROPERTY TYPEResidential - Single Family
SCHOOLDistrict 219
Property Description
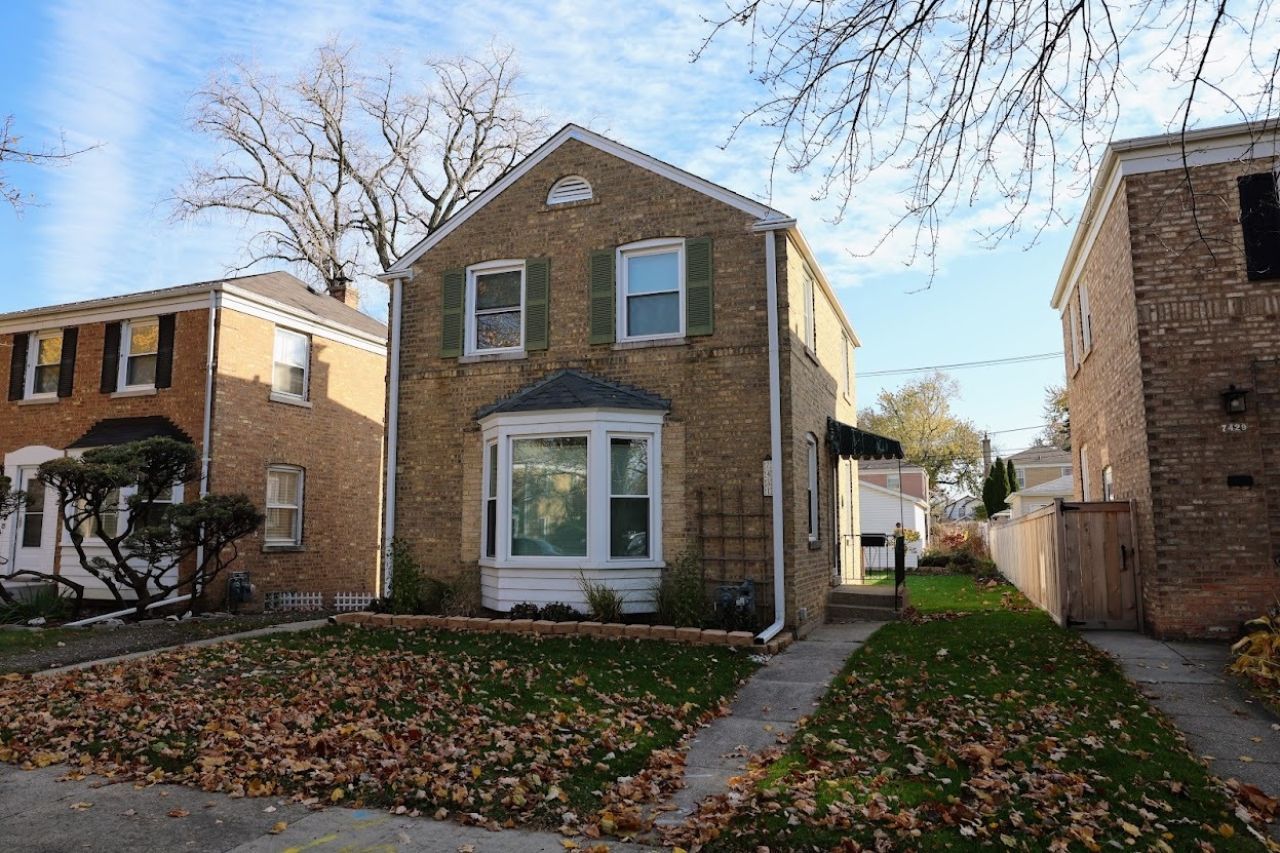
WELCOME TO THIS WARM AND INVITING SKOKIE ALL BRICK GEORGIAN ON QUIET STREET WITH MANY HOME IMPROVEMENTS WITHIN THE LAST 2 YEARS (SEE SHEET IN ADDITIONAL ITEMS). NEW WINDOWS, DOORS, COMPLETELY UPDATED BASEMENT INCLUDING ADDING A FULL BATHROOM, UPDATED KITCHEN AND MADE A MORE OPEN FLOORPLAN. MAIN FLOOR FEATURES LIVING ROOM AND DINING ROOM BOTH WITH HARDWOOD FLOORS AND KITCHEN THATS BEEN TOTALLY UPDATED. HARWOOD STAIRCASE LEADS TO 2ND FLOOR HALLWAY WITH HARDWOOD FLOORS AND FEATURES 2 GOOD SIZED BEDROOMS BOTH WITH HARDWOOD FLOORS AND A FULL BATHROOM. BASEMENT FEATURES FINISHED FAMILY ROOM, NEW FULL BATHROOM, STORAGE AREAS AND UTILITY AREA WITH GAS FORCED AIR HEAT AND CENTRAL AIR CONDITIONING, LARGE CIRCUIT BREAKER BOX, SUMP PUMP WITH BATTERY BACKUP. GOOD SIZE BACK YARD HAS FENCE AND CONTAINS 2 CAR GARAGE WITH NEW ELECTRICAL WORK AND LIGHTING, MANY STORAGE AREAS. HAS A FLOOD CONTROL DEVICE IN FRONT YARD. CLOSE TO SHOPPING, SCHOOLS, HIGHWAYS, BUS AND TRAIN SERVICE. SELLER APPLIED FOR HOMEOWNERS EXEMPTION THAT HE GOT PREVIOUSLY.
Property Features
Property Type: Residential - Single Family
Basement: Yes
Basement: Partially Finished, Full
Cooling: Central Air
Garage: 2
Heating: Gas
Home Style: Georgian
Lot Size: 0.09 Acres
Roof Type: Asphalt
Stories: 2.0
Taxes: $9,784
Year Built: 1944
Amenities
Separate Dining Room
Feature Descriptions
Additional rooms: Utility Room-Lower Level
Appliances: Range, Microwave, Dishwasher, Refrigerator, Washer, Dryer, Disposal
Association Includes: None
Bath Features: Soaking Tub
Dining Room: Separate
Exterior: Brick
Laundry: Gas Dryer Hookup, Sink
Lot Dimensions: 33 X 124
Other Equipment: Ceiling Fan(s), Sump Pump
Parcel#: 10273110090000
Parking: Garage Door Opener, Yes, Garage Owned, Detached, Garage
Sewer: Public Sewer
Total Rooms: 6
Township: Niles
Water: Lake Michigan, Public
Room Sizes
Bedroom 2: 11X10
Dining Room: 12X9
Family Room: 16X16
Kitchen: 12X9
Laundry: 3X5
Living Room: 15X11
Primary Bedroom: 15X11
Local Schools
School District: District 219
Listed By / Shown By
Listed By
Agency Name: HomeSmart Connect LLC
Agency Phone: 847-495-5000
Shown By
Agent Name: Lydia Walls
Agent Phone: (937) 935-5597
Agency Title: Key Realty

Estimate Your Payment
Estimated Payment
$ 3,457.87 per month $2,511.58 Principal & Interest $815.33 Property Tax $130.96 Homeowner's Insurance
7431 Kenneth Avenue | MLS# 12809946
This single family home located at 7431 Kenneth Avenue , Skokie, IL 60076 is currently listed for sale with an asking price of $449,000. This property was built in 1944 and has 2 bedrooms and 2 full baths with 1440 sq. ft. Kenneth Avenue is located within the District 219 school district. Search Skokie real estate on www.lydiawalls.com today.