
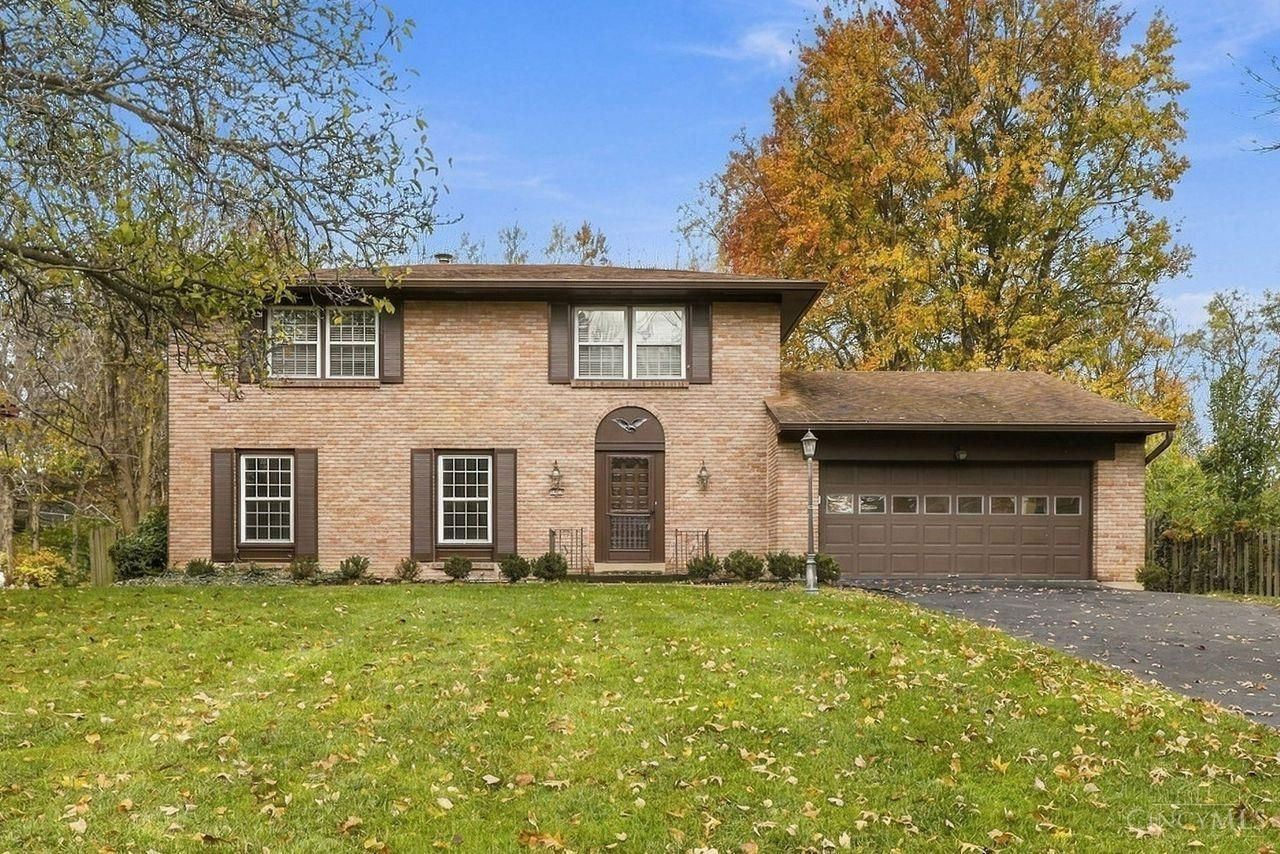
BEDS4
BATHS2 full 1 partial
SQUARE FEET2,145
MLS#1899991
STATUSPending
PROPERTY TYPEResidential - Single Family
SCHOOLSycamore Community C
Property Description
Wonderful opportunity in Montgomery's desirable Winds neighborhood! This home offers generously sized rooms, a comfortable floor plan, and endless potential to make it your own. A beautiful four-season room provides the perfect space to relax and enjoy views of the outdoors year-round. Step outside to the expansive Trex deck overlooking a park-like fenced backyard; an ideal setting for entertaining, outdoor gatherings, or simply enjoying the peaceful surroundings. With great bones and plenty of living space, this home is ready for your personal touches and cosmetic updates. A fantastic opportunity to create your dream home in a sought-after Montgomery location. Sold As-Is.
Property Features
Property Type: Residential - Single Family
Basement: Yes
Basement: Partial
Cooling: Ceiling Fans, Central Air
Fireplaces: 1
Garage: 2
Heating: Forced Air, Gas
Home Style: Traditional
Lot Size: 0.46 Acres
Roof Type: Shingle
Stories: 2.0
Taxes: $3,992
Year Built: 1965
Feature Descriptions
Basement Fatures: Unfinished
Days on Site: 4
Exterior: Brick
Fireplace Features: Brick
Flex Rooms: 4 Season Room
Foundation: Other
Garage/Carport: Garage Attached
Gas: Natural
Kitchen: Eat-In, Tile Floor, Wood Cabinets
Parcel #: 603-0014-0077-00
Parking: Driveway
Primary Bathroom: Shower, Tile Floor
Primary Bedroom: Bath Adjoins, Walk-in Closet
Rooms Total: 11
Sewer: Public Sewer
SQFT Basement: 936
Tax Abatement: No
Water: Public
Water Heater: Gas
Window Features: Vinyl
Room Sizes
Primary Bedroom: 13 X 12 Level - 2
Bedroom 2: 15 X 10 Level - 2
Bedroom 3: 11 X 10 Level - 2
Bedroom 4: 10 X 10 Level - 2
Breakfast Room: 10 X 9 Level - 1
Dining Room: 13 X 10 Level - 1
Entry: 9 X 7 Level - 1
Family Room: 20 X 13 Level - 1
Living Room: 22 X 14 Level - 1
Local Schools
School District: Sycamore Community C
Listed By / Shown By
Listed By
Agency Name: Coldwell Banker Realty
Agent Name: Jean Raga
Agency Phone: 513-891-8500

Shown By
Agent Name: Lydia Walls
Agent Phone: (937) 935-5597
Agency Title: Key Realty

Estimate Your Payment
Estimated Payment
$ 3,569.63 per month $3,076.54 Principal & Interest $332.67 Property Tax $160.42 Homeowner's Insurance
7425 Fourwinds Drive | MLS# 1899991
This single family home located at 7425 Fourwinds Drive, Montgomery, OH 45242 is currently listed for sale with an asking price of $550,000. This property was built in 1965 and has 4 bedrooms and 2 full and 1 partial baths with 2145 sq. ft. Fourwinds Drive is located within the Sycamore Community C school district. Search Montgomery real estate on www.lydiawalls.com today.