
BEDS3
BATHS1 full
SQUARE FEET1,323
MLS#1894821
STATUSActive
PROPERTY TYPEResidential - Single Family
SCHOOLDeer Park Community
Property Description
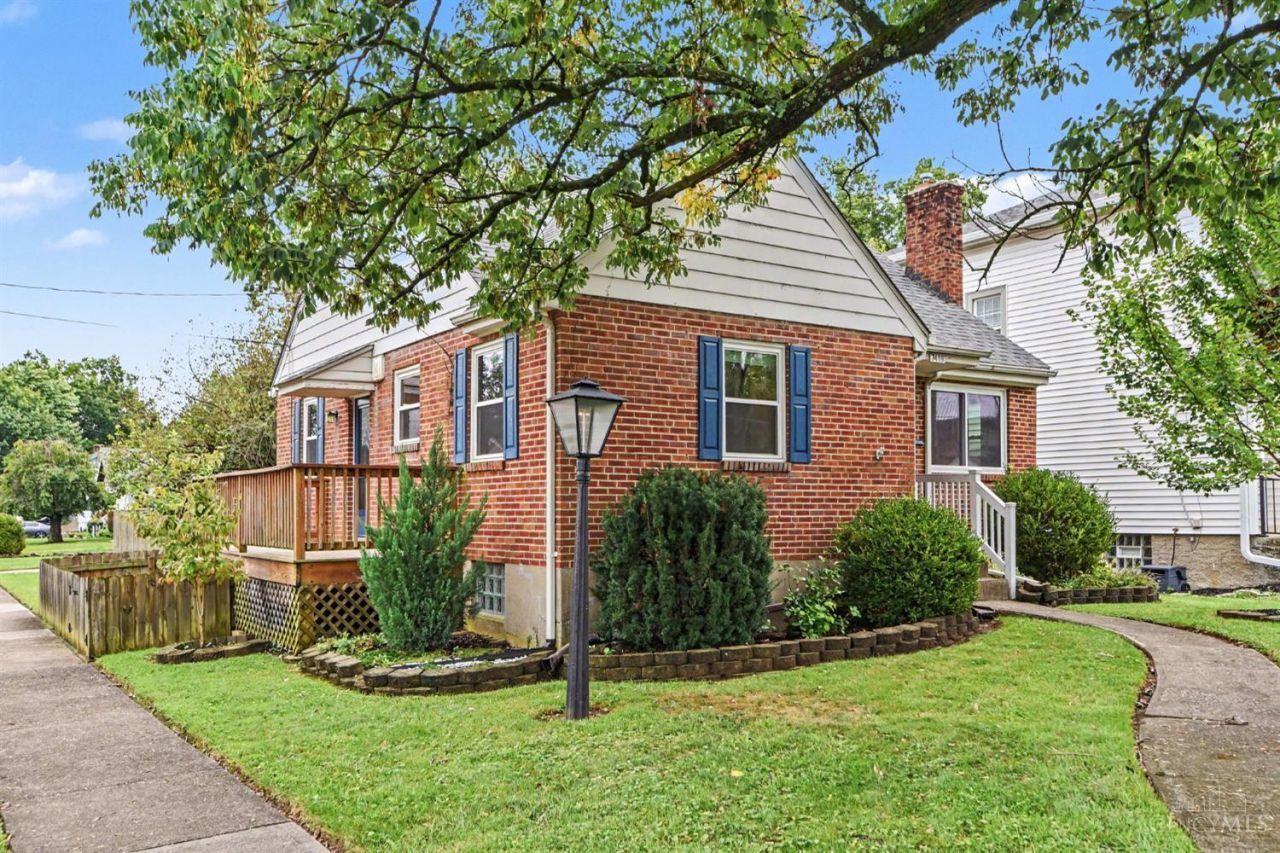
Welcome to this updated 3bd/1ba home conveniently located close to highways & shopping. 4-Star Deer Park CSD! Many updates! Kitchen remodel includes NEW plumbing & electric, slow-close cabinets, Quartz countertops, LVP flooring, SS Appliances, large Pantry! Older-home-character remains w/ arched doorways & built-in corner cabinet. HWF! Bathroom remodel includes NEW plumbing & electrical too, as well as NEW tub, flooring, vanity. Option to have primary bdrm on 2nd floor or 1st floor! Carpet cleaned 2026. Clean basement w/ wet bar & lots of storage! NEW windows & entry doors 2024! NEW paint throughout 2026! Side deck added 2020. Roof 2021. AC Summer 2020. Flat, fenced backyard. Driveway behind fence for extra parking, w/ potential space to add garage.
Property Features
Property Type: Residential - Single Family
Basement: Yes
Basement: Full
Cooling: Central Air
Heating: Gas
Home Style: Craftsman/Bungalow
Lot Size: 0.17 Acres
Roof Type: Shingle
Stories: 2.0
Taxes: $3,972
Year Built: 1948
Feature Descriptions
Basement Fatures: Unfinished
Buildings: Shed
Days on Site: 6
Exterior: Brick
Fencing: Wood
Foundation: Block
Gas: Natural
Kitchen: Pantry, Quartz Counters, Eat-In
Parcel #: 609-0006-0061-00
Parking: Driveway
Primary Bathroom: Tile Floor, Tub
Primary Bedroom: Walk-in Closet
Rooms Total: 5
Sewer: Public Sewer
SQFT Basement: 920
Tax Abatement: No
Water: Public
Water Heater: Gas
Window Features: Double Hung, Triple Pane
Room Sizes
Primary Bedroom: 25 X 12 Level - 2
Bedroom 2: 12 X 11 Level - 1
Bedroom 3: 11 X 10 Level - 1
Living Room: 17 X 11 Level - 1
Local Schools
School District: Deer Park Community
Listed By / Shown By
Listed By
Agency Name: Keller Williams Pinnacle Group
Agent Name: Alexandra Woellert
Agency Phone: 513-277-0996

Shown By
Agent Name: Lydia Walls
Agent Phone: (937) 935-5597
Agency Title: Key Realty

Estimate Your Payment
Estimated Payment
$ 2,037.17 per month $1,621.62 Principal & Interest $331.00 Property Tax $84.55 Homeowner's Insurance
7418 Plainfield Road | MLS# 1894821
This single family home located at 7418 Plainfield Road, Deer Park, OH 45236 is currently listed for sale with an asking price of $289,900. This property was built in 1948 and has 3 bedrooms and 1 full baths with 1323 sq. ft. Plainfield Road is located within the Deer Park Community school district. Search Deer Park real estate on www.lydiawalls.com today.