
BEDS3
BATHS2 full
SQUARE FEET1,776
MLS#1893665
STATUSActive
PROPERTY TYPEResidential - Single Family
SCHOOLSouth Dearborn Com S
Property Description
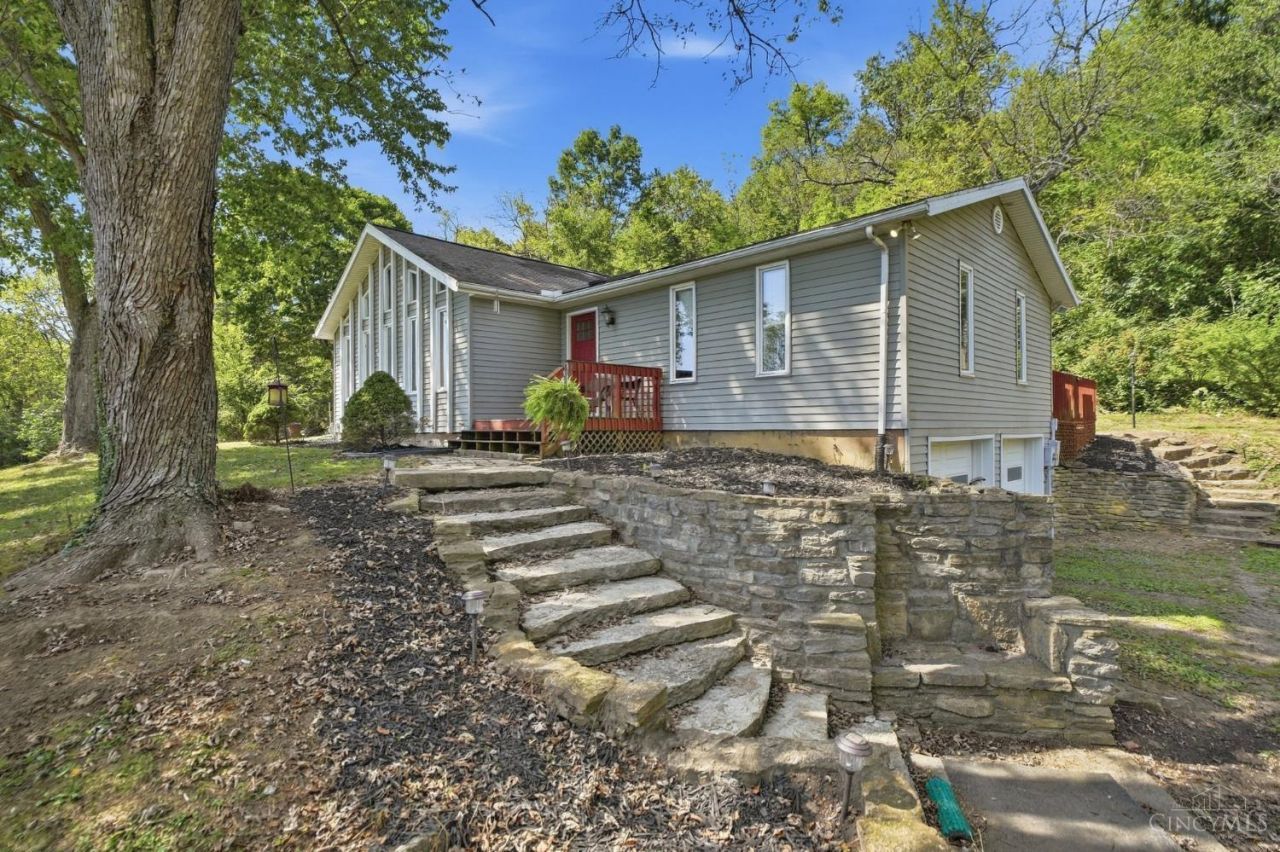
This 3 bedroom, 2 bath home delivers the country setting you've been waiting for! Enjoy 5 acres, approximately 3 acres cleared! Open concept kitchen and dining area provides plenty of room for family and friend gatherings. Relax on the back deck enjoying the peaceful wildlife. Full basement & 2-car garage. Large pole barn with concrete floor, water and wood-burning stove. Home includes a safe room access from the main bedroom closet. HVAC (2021), Water Heater (2026). Home sits off the road with a stunning front view & a putting/chipping green. Basketball hoop is from the 1954 Milan gym!
Property Features
Property Type: Residential - Single Family
Basement: Yes
Basement: Full
Cooling: Ceiling Fans, Central Air
Fireplaces: 1
Garage: 2
Heating: Electric
Home Style: Ranch
Lot Size: 5.01 Acres
Roof Type: Shingle
Stories: 1.0
Taxes: $1,784
Year Built: 1979
Amenities
Cathedral Ceiling
Feature Descriptions
Appliances: Microwave, Oven/Range, Dishwasher, Refrigerator, Dryer, Washer
Basement Fatures: Unfinished
Days on Site: 67
Exterior: Vinyl Siding
Fireplace Features: Gas
Foundation: Poured
Garage/Carport: Garage Attached, Side
Gas: Propane
Kitchen: Counter Bar, Tile Floor, Wood Cabinets
Lot Dimensions: 5.01
Other Structures: Pole Barn
Parcel #: 15-11-23-100-011.000-023
Parking: Driveway, Gravel
Primary Bathroom: Tub
Primary Bedroom: Bath Adjoins
Rooms Total: 7
Sewer: Septic Tank
SQFT Basement: 1464
Tax Abatement: No
Water: Public
Water Heater: Electric
Window Features: Wood
Room Sizes
Primary Bedroom: 15 X 15 Level - 1
Bedroom 2: 12 X 11 Level - 1
Bedroom 3: 15 X 10 Level - 1
Dining Room: 12 X 10 Level - 1
Family Room: 23 X 15 Level - 1
Living Room: 15 X 10 Level - 1
Local Schools
School District: South Dearborn Com S
Listed By / Shown By
Listed By
Agency Name: Comey & Shepherd
Agent Name: Linda May
Agency Phone: 513-367-3650

Shown By
Agent Name: Lydia Walls
Agent Phone: (937) 935-5597
Agency Title: Key Realty

Estimate Your Payment
Estimated Payment
$ 2,661.73 per month $2,388.52 Principal & Interest $148.67 Property Tax $124.54 Homeowner's Insurance
7408 E Laughery Creek Road | MLS# 1893665
This single family home located at 7408 E Laughery Creek Road, Aurora, IN 47001 is currently listed for sale with an asking price of $427,000. This property was built in 1979 and has 3 bedrooms and 2 full baths with 1776 sq. ft. E Laughery Creek Road is located within the South Dearborn Com S school district. Search Aurora real estate on www.lydiawalls.com today.