
BEDS3
BATHS2
MLS#6302267
STATUSActive
PROPERTY TYPEResidential - Single Family
SUBDIVISIONCourtyards at Woodmen Hills South
Property Description
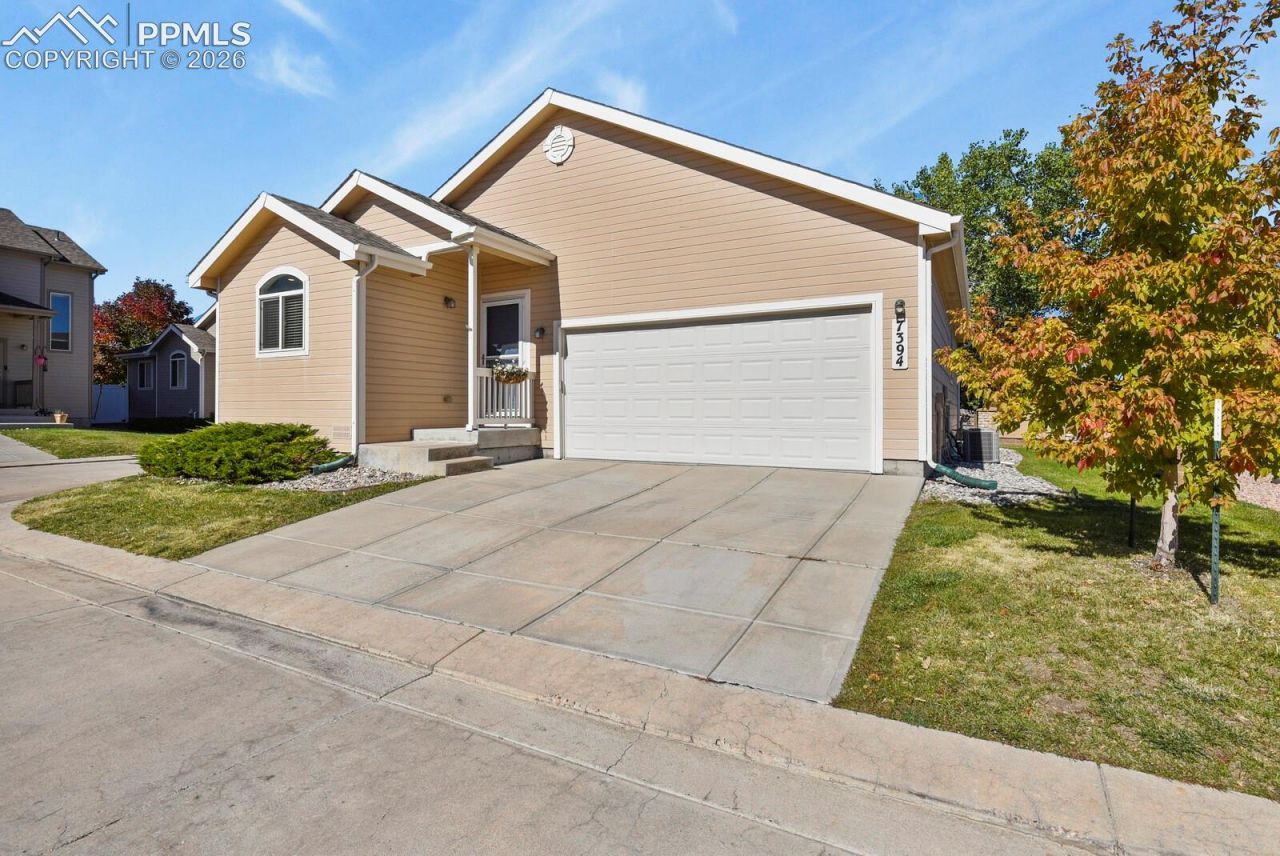
Cozy, welcoming, and thoughtfully designed, this 1,980-square-foot three-bedroom ranch-style home is nestled in a charming, low-maintenance community in the heart of Falcon. The open and airy main level offers easy one-level living, with everything you need conveniently located on the same floor-including laundry and direct access to the garage.Luxury vinyl plank flooring flows throughout the main living areas, while the carpeting adds comfort to each bedroom. The well-appointed kitchen comes fully equipped, and the included washer and dryer make this home truly move-in ready.Downstairs, the unfinished basement offers a blank canvas with endless possibilities-whether you envision future living space, a home gym, a hobby area, additional storage, or your own personal retreat.Enjoy the convenience of a walkable neighborhood just minutes from restaurants and shopping, along with a community park and access to scenic walking trails. This home offers the perfect blend of comfort, convenience, and future potential.
Property Features
Property Type: Residential - Single Family
Cooling: Ceiling Fan(s), Central Air
Fenced: Yes
Fireplaces: Gas, Main Level, One
Heating: Forced Air
Lot Size: 0.10 Acres
Roof Type: Composite Shingle
Stories: 1.0
Taxes: $1,655
Year Built: 2006
Feature Descriptions
Appliances: Cook Top, Dishwasher, Disposal, Dryer, Microwave Oven, Oven, Refrigerator, Washer
Basement/Foundation: Crawl Space, Partial Basement
CommunityFeatures: Hiking or Biking Trails, Playground Area
Days on Site: 274
Existing Utilities: Cable Available, Electricity Connected
Exterior: Wood
Fence: Rear
Floor Plan: Ranch
Garage Amenities: Garage Door Opener
Garage Type: Attached
Laundry Facilities: Main
LotDescription: Corner, Cul-de-sac
Sewer: Sewer
Square Footage: 756 (Basement)
Water: Assoc/Distr
Room Sizes
Kitchen: 11 X 11 Level - Main
Bedroom: 10 X 10 Level - Main
Bedroom: 10 X 9 Level - Main
Bedroom Primary: 13 X 12 Level - Main
Living Room: 15 X 19 Level - Main
Dining Room: 7 X 9 Level - Main
Laundry Space: 6 X 5 Level - Main
Listed By / Shown By
Listed By
Agency Name: Coldwell Banker Realty
Agency Phone: 719-550-2500
Shown By
Agent Name: Lydia Walls
Agent Phone: (937) 935-5597
Agency Title: Key Realty

Estimate Your Payment
Estimated Payment
$ 2,197.72 per month $1,957.80 Principal & Interest $137.83 Property Tax $102.08 Homeowner's Insurance
7394 Owings Point | MLS# 6302267
This single family home located at 7394 Owings Point, Peyton, CO 80831 is currently listed for sale with an asking price of $350,000. This property was built in 2006 and has 3 bedrooms. Owings Point is located in the Courtyards at Woodmen Hills South subdivision. Search Courtyards At Woodmen Hills South real estate on www.lydiawalls.com today.