
BEDS3
BATHS2 full
SQUARE FEET1,495
MLS#1894189
STATUSActive
PROPERTY TYPEResidential - Single Family
SUBDIVISIONArlington Parke
SCHOOLMadison
Property Description
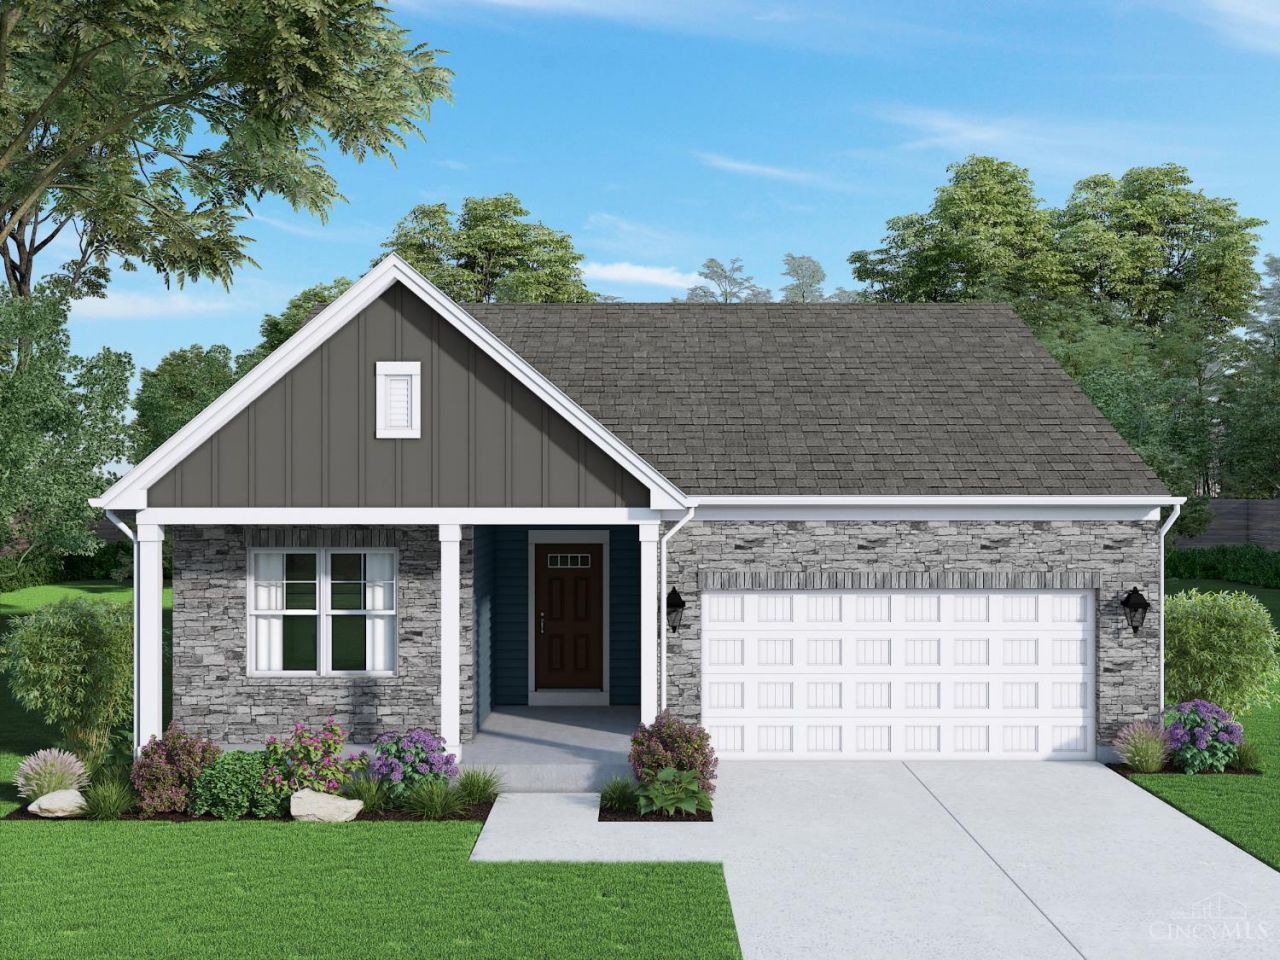
Why buy a used home when you can own a new home at this price! Cristo Homes now selling in Arlington Parke, Trenton's newest community! Enjoy the luxuries of The Moonhaven, a 3-bedroom, 2-full bath home design w/ approx. 1,500 sf of living space, offering an open kitchen with island, 9-ft ceilings, first-floor laundry, large great room and 2-car garage - and your choice of color finishes! Wooded lots available. Madison Schools! Schedule your appointment today!
Property Features
Property Type: Residential - Single Family
Basement: None
Cooling: Central Air
Garage: 2
Heating: Forced Air, Gas
Home Style: Traditional
Lot Size: 0.31 Acres
Roof Type: Shingle
Stories: 1.0
Taxes: $0
Amenities
9Ft + Ceiling
Patio
Porch
Feature Descriptions
Appliances: Dishwasher, Microwave, Oven/Range
Days on Site: 13
Exterior: Stone, Vinyl Siding
Foundation: Slab
Garage/Carport: Front, Garage Attached
Gas: Natural
Great Room: Laminate Floor
Kitchen: Pantry, Eat-In, Island, Laminate Floor
Parcel #: NEW/UNDER CONST/TO BE BUILT
Parking: Off Street, Driveway
Primary Bathroom: Shower, Double Vanity
Primary Bedroom: Bath Adjoins, Walk-in Closet, Wall-to-Wall Carpet
Rooms Total: 7
Sewer: Public Sewer
Tax Abatement: No
Water: Public
Water Heater: Gas
Window Features: Vinyl, Insulated
Room Sizes
Primary Bedroom: 12 X 17 Level - 1
Bedroom 2: 11 X 10 Level - 1
Bedroom 3: 11 X 10 Level - 1
Dining Room: 11 X 8 Level - 1
Entry: 4 X 7 Level - 1
Great Room: 15 X 21 Level - 1
Laundry Room: 10 X 7 Level - 1
Local Schools
School District: Madison
Listed By / Shown By
Listed By
Agency Name: Real Link
Agent Name: Adam Marit
Agency Phone: 513-204-0131

Shown By
Agent Name: Lydia Walls
Agent Phone: (937) 935-5597
Agency Title: Key Realty

Estimate Your Payment
Estimated Payment
$ 2,107.58 per month $2,003.14 Principal & Interest $0.00 Property Tax (data not provided by mls) $104.45 Homeowner's Insurance
739 W Arlington Drive | MLS# 1894189
This single family home located at 739 W Arlington Drive, Trenton, OH 45067 is currently listed for sale with an asking price of $358,105. This property has 3 bedrooms and 2 full baths with 1495 sq. ft. W Arlington Drive is located in the Arlington Parke subdivision within the Madison school district. Search Arlington Parke real estate on www.lydiawalls.com today.