
BEDS4
BATHS2 full 1 partial
SQUARE FEET2,033
MLS#226035919
STATUSActive
PROPERTY TYPEResidential - Single Family
SUBDIVISIONScioto Reserve
SCHOOLBUCKEYE VALLEY LOCAL
Property Description
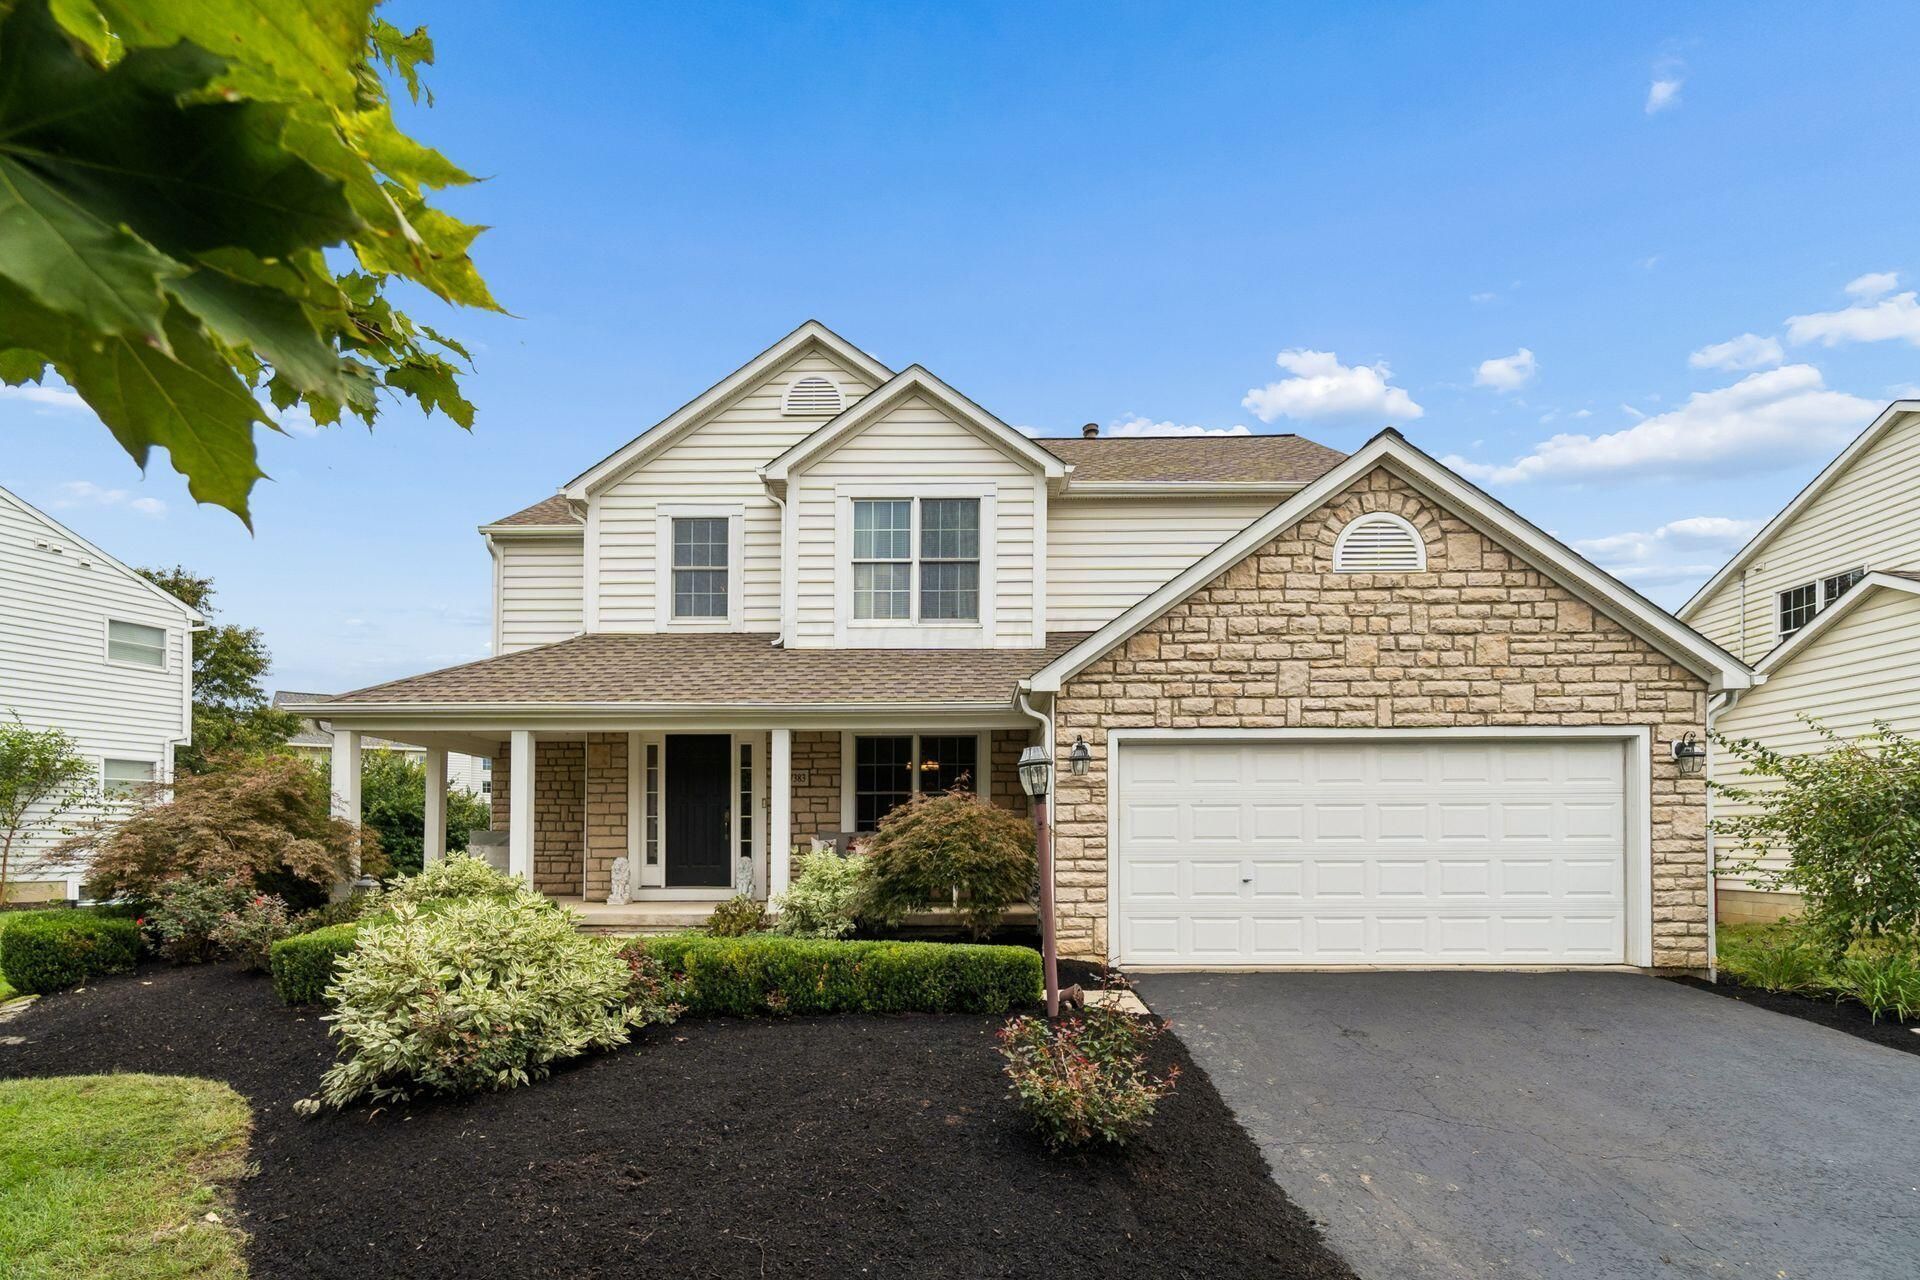
Walk to the Scioto Reserve Country Club! This four bedroom, two and a half bath home has a fabulous open floor plan with a large family room open to the kitchen and casual eating space perfect for everyday family gatherings. The kitchen is light and bright with large island, beautiful quartz countertops, and stainless appliances. Enjoy dinners in a dining room which would also make a nice, oversized den. Upstairs you will find a well appointed primary suite with walk-in closet, a large bath with garden tub/walk-in shower, and quartz countertop. Other amenities include a stunning fireplace with marble surround, paver patio, covered porch, full basement plumbed for a bath and newer roof (2019). Convenient to downtown Powell, Shawnee Hills, the Columbus Zoo, and a new Shopping center with all the necessities including a new Kroger marketplace.
Property Features
Property Type: Residential - Single Family
Basement: Yes
Basement: Full
Cooling: Central Air
Fireplaces: 1
Garage: 2 car attached
Home Style: Traditional
Lot Size: 0.25 Acres
Taxes: $4,556
Year Built: 2001
Feature Descriptions
Association/Condo Fee: 430
Days on Site: 8
Exterior: Stone, Stucco
Fireplace: One
Flooring: Carpet, Vinyl
HOA: Yes
Parcel #: 319-220-04-016-000
Parking: Garage Door Opener, Attached Garage
Windows: Insulated All
Local Schools
School District: BUCKEYE VALLEY LOCAL
Listed By / Shown By
Listed By
Agency Name: Berkshire Hathaway HS Plus Rea
Agent Name: Angelique C LaFon-Hammond
Agency Phone: 614-880-2800

Shown By
Agent Name: Lydia Walls
Agent Phone: (937) 935-5597
Agency Title: Key Realty

Estimate Your Payment
Estimated Payment
$ 3,410.64 per month $2,880.76 Principal & Interest $379.67 Property Tax $150.21 Homeowner's Insurance
7383 Fairfield Lakes Drive | MLS# 226035919
This single family home located at 7383 Fairfield Lakes Drive , Powell, OH 43065 is currently listed for sale with an asking price of $515,000. This property was built in 2001 and has 4 bedrooms and 2 full and 1 partial baths with 2033 sq. ft. Fairfield Lakes Drive is located in the Scioto Reserve subdivision within the BUCKEYE VALLEY LOCAL school district. Search Scioto Reserve real estate on www.lydiawalls.com today.