
BEDS4
BATHS3.1
SQUARE FEET2,314
MLS#1952433
STATUSActive
PROPERTY TYPEResidential - Single Family
SUBDIVISIONMI
SCHOOLMount Pleasant City School District
Property Description
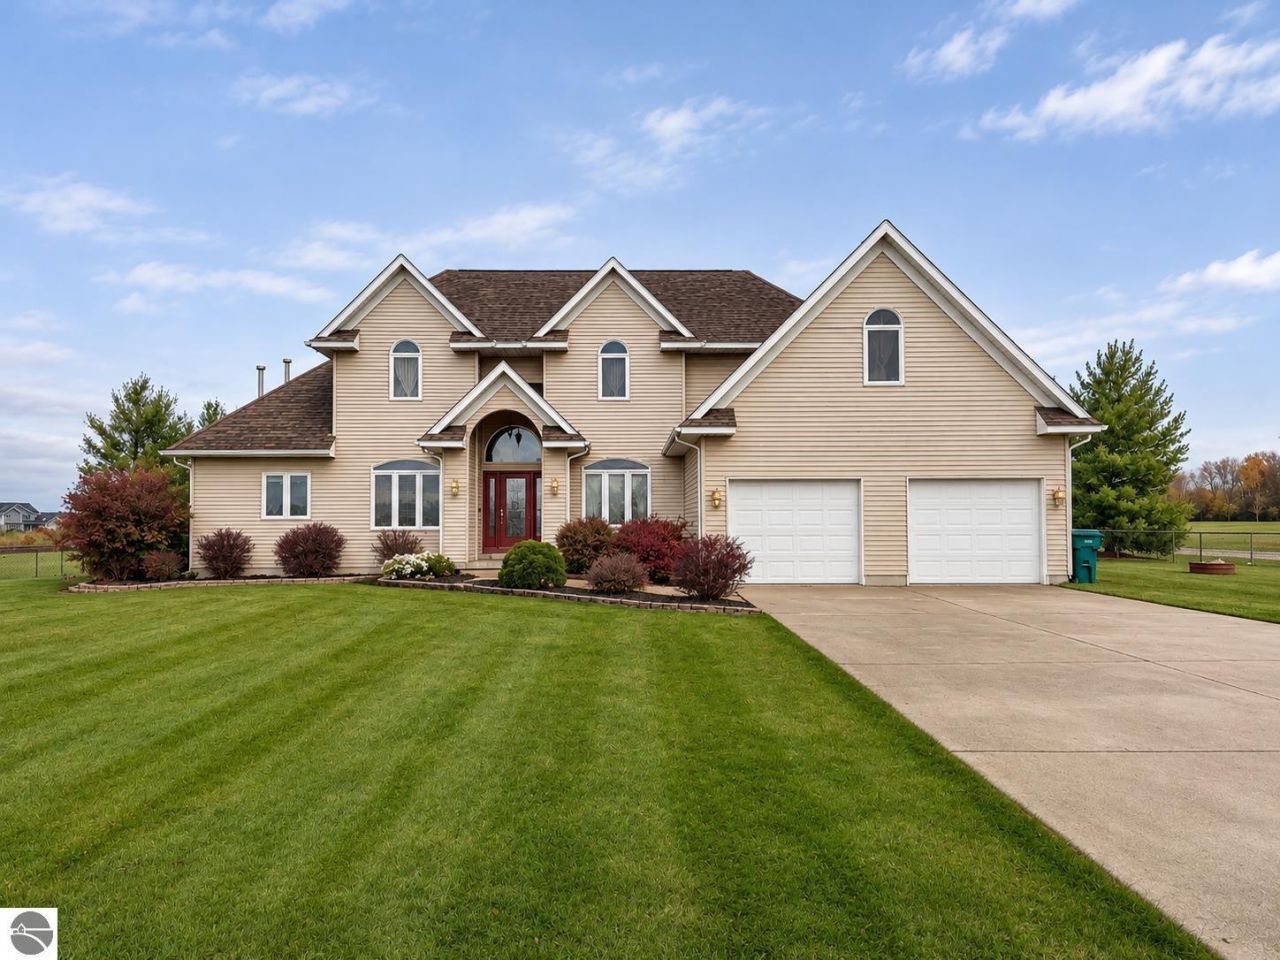
Discover the potential of this spacious two-story home featuring 4 bedrooms, 4 bathrooms, and plenty of opportunities to make it your own! The backyard offers a great space for entertaining, complete with an in-ground swimming pool, pool house, and built-in outdoor grill. Whether you're looking to add your personal touches, make updates, or create your dream home, this property offers endless possibilities. With generous living space and outdoor amenities, this is a great opportunity to bring your vision to life! Property is available to Saginaw Chippewa Indian Tribal Members only. Buyer must be eligible for and able to secure a land lease with the Saginaw Chippewa Indian Tribe.
Property Features
Property Type: Residential - Single Family
Basement: Crawl Space, Poured Concrete
Fenced: Yes
Home Style: 2 Story, Contemporary, 2 Story, Contemporary
Lot Size: 0.80 Acres
Roof Type: Asphalt
Year Built: 2004
Feature Descriptions
Above Ground Finished SQFT: 2314
Appliance(s)/Equipment: Refrigerator, Oven/Range, Dishwasher, Microwave
Construction: Frame
Days on Site: 11
Exterior: In Ground Pool, Patio, Fenced Yard, Covered Porch, Landscaped, Built-in Grill, Porch
Garage/Parking: Attached
Heating/Cooling: Forced Air, Central Air
Heating/Cooling Source: Natural Gas
Interior: Skylights, Cathedral Ceilings, Walk-In Closet(s), Island Kitchen, Formal Dining Room
Lot: Subdivision
Lot Dimensions: 147.30 x 226.94
Outbuilding(s): Yes
Road: Blacktop
Sewer: Municipal
Swimming Pool: Yes
Water: Municipal
Waterfront Type: No
Room Sizes
Primary Bedroom: 15.2x22.6
Kitchen: 15.2x13.8
Living Room: 53.6x28.6 Level - Main Floor
Local Schools
School District: Mount Pleasant City School District
Listed By / Shown By
Listed By
Agency Name: THE BRAVADO REALTY
Agency Phone: 989-404-0000
Shown By
Agent Name: Lydia Walls
Agent Phone: (937) 935-5597
Agency Title: Key Realty

Estimate Your Payment
Estimated Payment
$ 1,177.08 per month $1,118.74 Principal & Interest $0.00 Property Tax (data not provided by mls) $58.33 Homeowner's Insurance
7383 Broomfield Road E | MLS# 1952433
This single family home located at 7383 Broomfield Road E, Mount Pleasant, MI 48858 is currently listed for sale with an asking price of $200,000. This property was built in 2004 and has 4 bedrooms with 2314 sq. ft. Broomfield Road E is located in the MI subdivision within the Mount Pleasant City School District school district. Search MI real estate on www.lydiawalls.com today.