
BEDS4
BATHS3 full
SQUARE FEET2,628
MLS#TB8551645
STATUSActive
PROPERTY TYPEResidential - Single Family
SUBDIVISIONLONG BAYOU ESTATES PT REP
Property Description
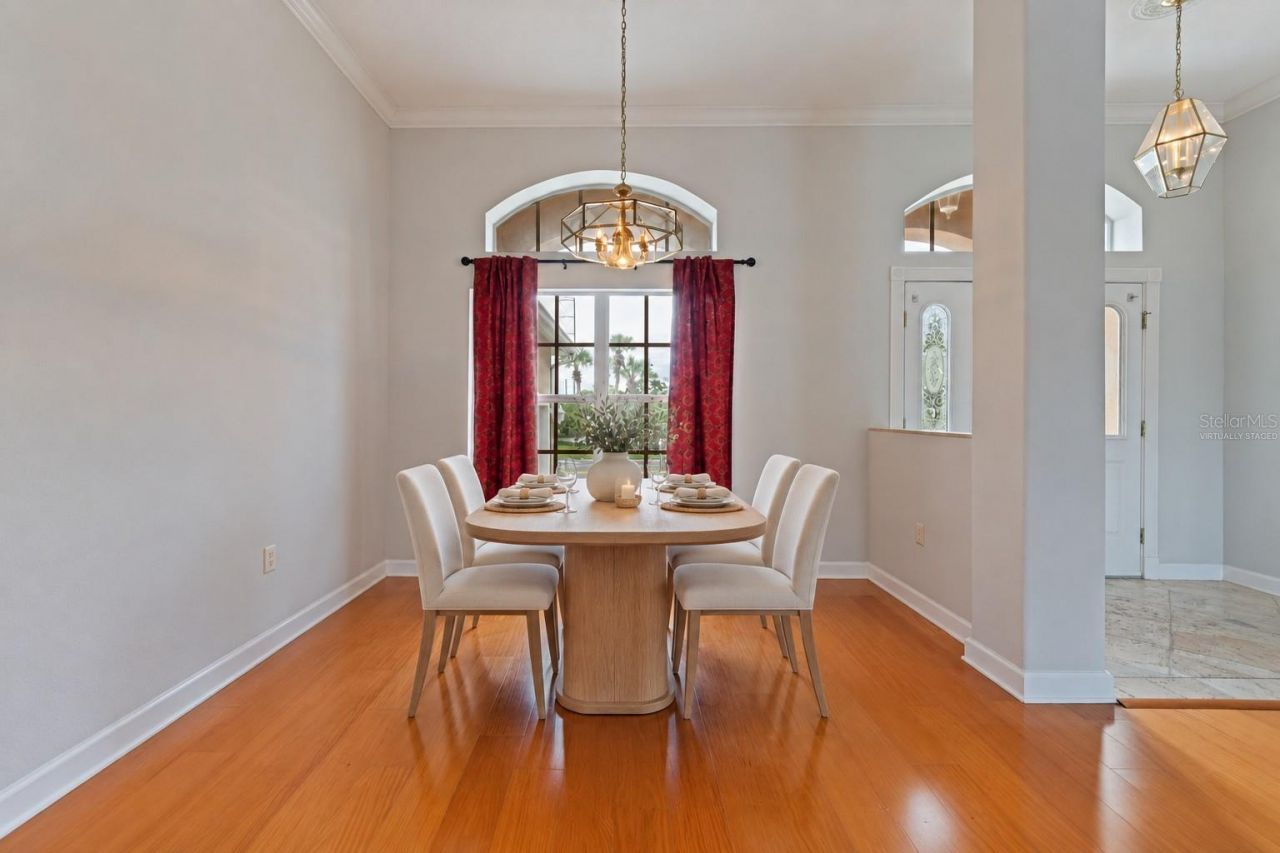
Virtually Staged. One or more photos has been virtually staged. Experience the best of Florida living in Long Bayou Estates! This spacious 4-bedroom, 3-bath pool home is ideally positioned between Seminole Lake Golf & Country Club and Long Bayou. Situated on a generous 0.37-acre lot, this meticulously maintained, original-owner home offers 2,633 square feet of living space with an open split-bedroom floor plan, soaring 10- to 12-foot ceilings and double insulation for added energy efficiency and sound reduction.The bright, welcoming interior features formal living and dining rooms, a breakfast nook and a spacious family room with a cathedral ceiling and wood-burning fireplace. At the center of the home is an oversized chef's kitchen featuring granite countertops, stainless-steel appliances, a gas range and a walk-in pantry.The expansive primary suite includes two walk-in closets, an ensuite bathroom with dual vanities, a jacuzzi tub and a separate walk-in shower, plus sliding glass doors providing private access to the covered lanai. Two additional bedrooms share a full bathroom, while the fourth bedroom offers direct access to the third full bathroom and pool area-ideal for guests, a home office or flexible living space.Multiple rooms open to the impressive covered lanai, swimming pool and deck, creating a wonderful setting for relaxing and entertaining. The large backyard overlooks a peaceful mangrove preserve, and a private pathway provides access to Long Bayou and the Intracoastal Waterway for kayaking, canoeing and fishing. The generous side yard offers additional space for outdoor recreation, kayak or canoe storage, or a dog run.Additional highlights include a new roof installed in 2024, a new energy-efficient A/C system installed in November 2025, an inside laundry room and an oversized 27-by-22-foot two-car garage with an EV charging station and ample room for storage, golf carts or a workshop.Seller reports that the home did NOT experience flooding during Hurricanes Helene or Milton. Flood insurance is assumable at just $853/year, offering a great opportunity for the next owner to keep a low annual premium. This distinctive property offers an exceptional combination of indoor space, poolside living, natural surroundings and convenient access to some of Seminole's best outdoor amenities.
Property Features
Property Type: Residential - Single Family
Cooling: Central Air
Fenced: Yes
Garage: 2 car attached
Heating: Central, Electric
Home Style: Contemporary, Custom
Lot Size: 0.38 Acres
Roof Type: Shingle
Stories: 1.0
Taxes: $11,333
Year Built: 2000
Amenities
Built-in Features
Cathedral Ceiling(s)
Ceiling Fans(s)
Coffered Ceiling(s)
Crown Molding
High Ceilings
Open Floorplan
Primary Bedroom Main Floor
Split Bedroom
Stone Counters
Thermostat
Vaulted Ceiling(s)
Walk-In Closet(s)
Window Treatments
Lighting
Rain Gutters
Sidewalk
Feature Descriptions
Appliances: Convection Oven, Dishwasher, Disposal, Gas Water Heater, Microwave, Range, Refrigerator, Water Softener
Body of Water: LONG BAYOU
Community Features: Deed Restrictions, Irrigation-Reclaimed Water, Sidewalks, Street Lights
Directions: From Park Boulevard, turn south onto Pebble Beach Lane. The property will be the first home on the right.
Exterior: Block, Stucco
Fencing: Fenced, Masonry, Vinyl
Fireplace: Living Room, Wood Burning
Fireplace Y/N: Yes
Flood Zone Code: AE
Flooring: Brick, Carpet, Ceramic Tile, Hardwood, Laminate
Foundation: Slab
HOA Fee: 275/ Annually
HOA Y/N: Yes
Home Warranty Y/N: No
Listing Terms: Cash, Conventional, FHA, VA Loan
Lot: Conservation Area, City Limits, Irregular Lot, Sidewalk, Street Dead-End, Paved
Lot Dimensions: 0.38
Other Equipment: Irrigation Equipment
Ownership: Fee Simple
Parking: Driveway, Electric Vehicle Charging Station(s), Garage Door Opener, Golf Cart Parking, Ground Level, Oversized
Parking Notes: Driveway, Electric Vehicle Charging Station(s), Gara
Patio/Porch: Covered, Deck, Front Porch, Patio, Rear Porch
Pets Allowed: Yes
Pool: Auto Cleaner, Deck, Gunite, In Ground, Lighting, Tile
Property Attached Y/N: No
Property Sub-Type: Single Family Residence
Sewer: Public Sewer
Showing Instructions: Coming Soon - Allowing Showings,24 Hour Notice, Appointment Only, Call Listing Agent, No Lockbox
Special Sale Provisions: None
Special View Info: Water
Swimming Pool: Yes
Utilities: Cable Available, Electricity Connected, Natural Gas Connected, Sewer Connected, Sprinkler Recycled, Underground Utilities, Water Connected
Water: Public
Water Access: Intracoastal Waterway
Water Access Y/N: Yes
Room Sizes
Foyer: 12x7
Family Room: 15x14
Dining Room: 16x11
Kitchen: 17x14
Dinette: 16x12
Living Room: 24x15
Primary Bedroom: 20x12
Primary Bathroom: 15x9
Bathroom 2: 12x12
Bathroom 3: 12x12
Bedroom 4: 12x11
Laundry: 12x6
Balcony/Porch/Lanai: 29x28
Local Schools
High School: Dixie Hollins High-PN
Middle School: Osceola Middle-PN
Elementary School: Starkey Elementary-PN
Listed By / Shown By
Listed By
Agency Name: MOORE CREATIVE REALTY
Agency Contact: 727-610-8274
Shown By
Agent Name: Lydia Walls
Agent Phone: (937) 935-5597
Agency Title: Key Realty

Estimate Your Payment
Estimated Payment
$ 5,211.32 per month $4,055.44 Principal & Interest $944.42 Property Tax $211.46 Homeowner's Insurance
7380 Pebble Beach Lane | MLS# TB8551645
This single family home located at 7380 Pebble Beach Lane , Seminole, FL 33777 is currently listed for sale with an asking price of $725,000. This property was built in 2000 and has 4 bedrooms and 3 full baths with 2628 sq. ft. Pebble Beach Lane is located in the LONG BAYOU ESTATES PT REP subdivision. Search LONG BAYOU ESTATES PT REP real estate on www.lydiawalls.com today.