
BEDS3
BATHS3
MLS#5231932
STATUSActive
PROPERTY TYPEResidential - Single Family
SUBDIVISIONCross Creek At Mesa Ridge
Property Description
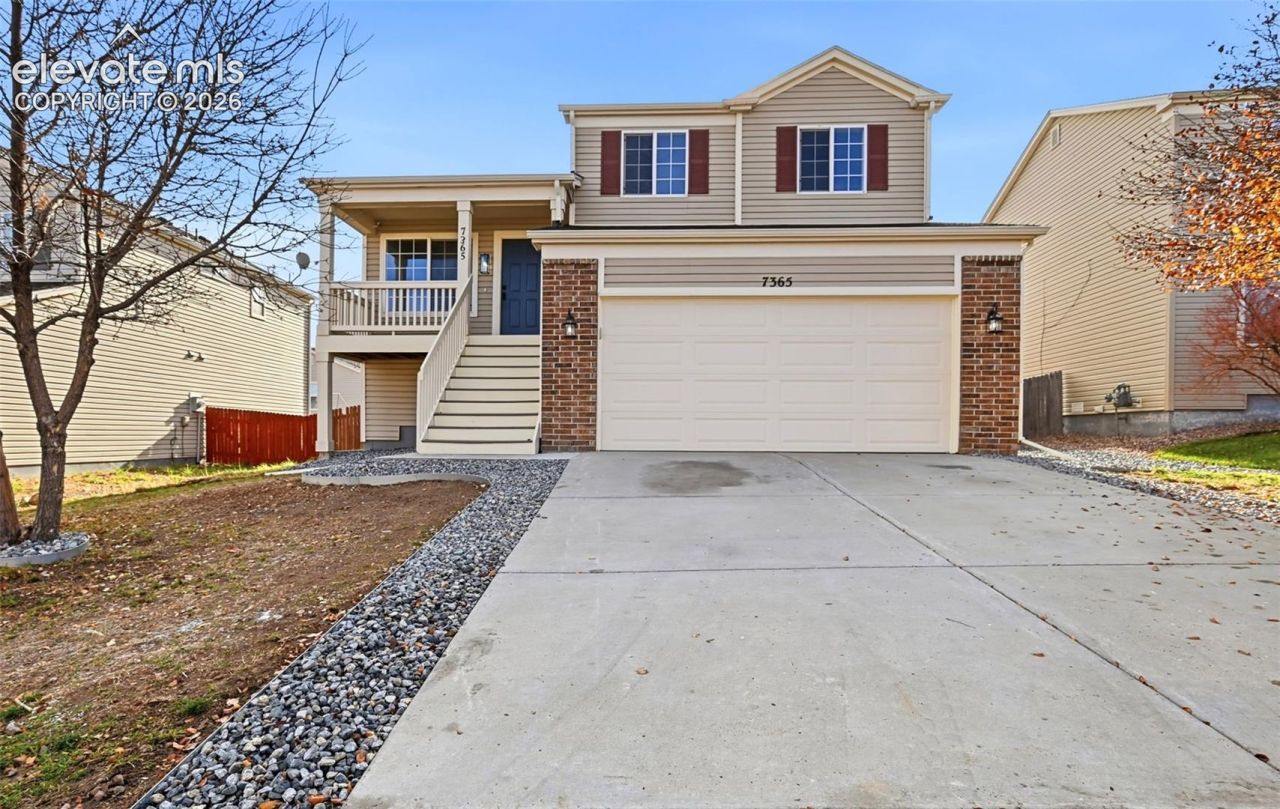
Updated 4-Level Home with 3 Bedrooms, 2.5 Bathrooms & 2-Car Garage!Beautifully updated 4-level home featuring 3 bedrooms, 2.5 bathrooms, and an attached 2-car garage, with an unfinished basement offering room for future expansion. The interior features fresh paint and new luxury vinyl flooring, creating a clean, modern feel throughout. The updated kitchen showcases new stainless-steel appliances, new countertops, and a custom tile backsplash. Upstairs, you'll find three bedrooms, including a primary bedroom with a remodeled bathroom, plus an additional full bathroom. The lower-level family room features a cozy fireplace and convenient half bath, providing additional living and entertaining space. The unfinished basement offers excellent potential for additional living space, a recreation room, home gym, or extra storage. Enjoy outdoor living on the backyard deck, perfect for relaxing or entertaining. With its functional multi-level floor plan, numerous updates, and room to expand, this home is ready for its next owner!
Property Features
Property Type: Residential - Single Family
Cooling: Ceiling Fan(s)
Fireplaces: Lower Level
Heating: Forced Air
Lot Size: 0.13 Acres
Roof Type: Composite Shingle
Taxes: $2,510
Year Built: 2004
Feature Descriptions
Appliances: Dishwasher, Disposal, Microwave Oven, Range, Refrigerator
Basement/Foundation: Partial Basement
Days on Site: 1
Existing Utilities: Electricity Connected, Natural Gas Connected, Telephone
Exterior: Alum/Vinyl/Steel, Brick
Floor Plan: 4-Levels
Garage Type: Attached
Laundry Facilities: Basement, Electric Hook-up
LotDescription: Sloping
Sewer: Sewer
Square Footage: 364 (Basement)
Water: Municipal
Listed By / Shown By
Listed By
Agency Name: Keller Williams Partners
Agency Phone: 719-955-1999
Shown By
Agent Name: Lydia Walls
Agent Phone: (937) 935-5597
Agency Title: Key Realty

Estimate Your Payment
Estimated Payment
$ 2,563.24 per month $2,237.49 Principal & Interest $209.08 Property Tax $116.67 Homeowner's Insurance
7365 Village Meadows Drive | MLS# 5231932
This single family home located at 7365 Village Meadows Drive, Fountain, CO 80817 is currently listed for sale with an asking price of $400,000. This property was built in 2004 and has 3 bedrooms. Village Meadows Drive is located in the Cross Creek At Mesa Ridge subdivision. Search Cross Creek At Mesa Ridge real estate on www.lydiawalls.com today.