
BEDS3
BATHS2
MLS#3810463
STATUSPending
PROPERTY TYPEResidential - Single Family
SUBDIVISIONMorning Shadows Estates
Property Description
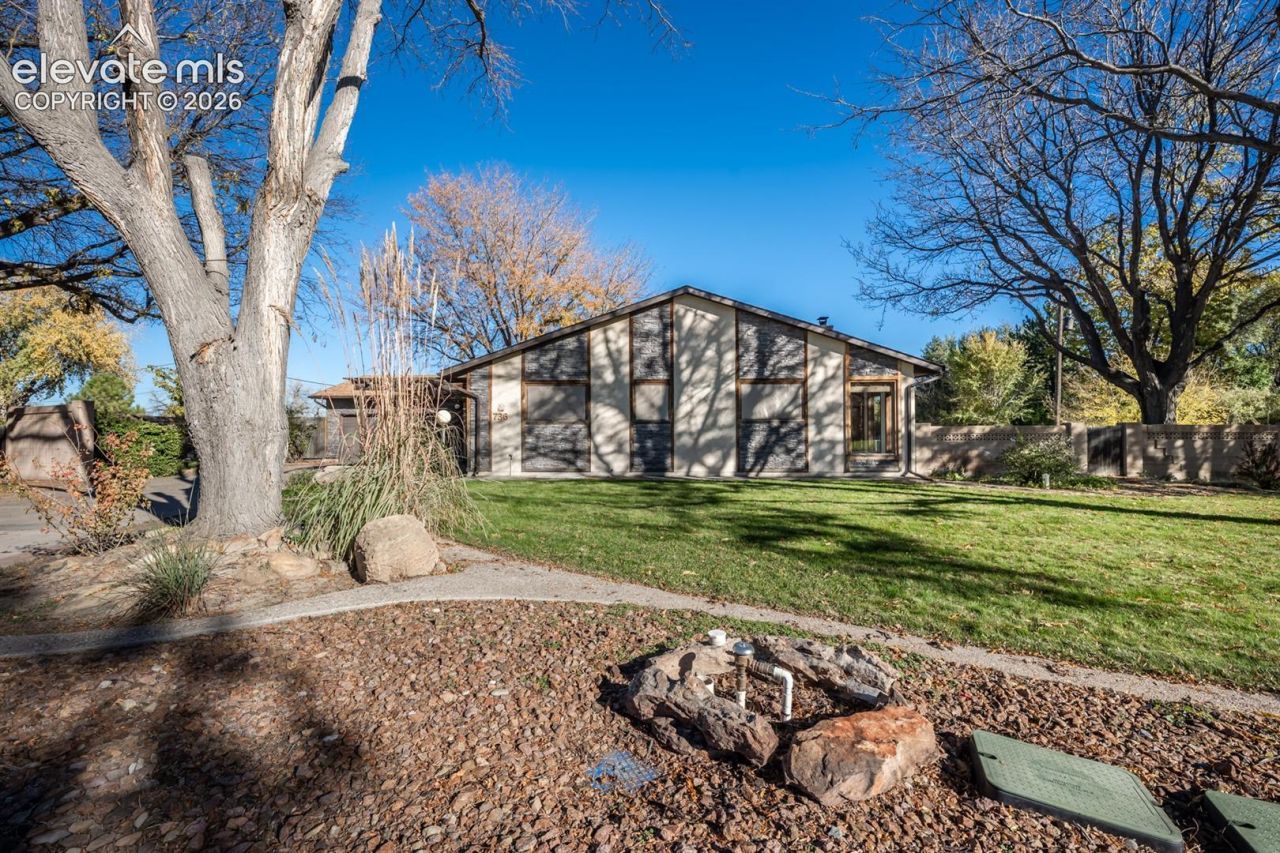
LOCATION, LOCATION, LOCATION! Beautifully situated on the Mesa, this spacious passive solar home sits on over 1/2 acre with nothing behind you but open space! Offering 3 bedrooms and 2 baths on the main level. Enjoy two light-filled solariums, a spacious living room with wood-burning stove, and generously sized bedrooms. The primary suite features its own solarium, large walk-in closet and handicap-accessible 3/4 bath. Another bedroom offers a solarium perfect for a home office or sitting area. Both bathrooms have been recently remodeled, including the full bath just weeks ago. NEW HVAC (heat & central air, 4 months old), new bedroom carpet and stairs, plus luxury vinyl plank flooring in the kitchen and dining areas. The solariums feature attractive brick flooring. The unfinished basement offers tremendous potential with two additional large sheetrocked rooms, electrical boxes and wiring in place, and a framed, stubbed-in bath. Fully fenced backyard with storage shed, Beautiful front yard with automatic front sprinklers, RV parking and large access gate. Oversized 3-car garage with 2-car opening, plus additional space behind the fence for a possible future garage. A rare opportunity to enjoy space, flexibility and an exceptional Mesa location!
Property Features
Property Type: Residential - Single Family
Cooling: Central Air
Fenced: Yes
Fireplaces: Free-standing, Main Level, Wood Burning
Heating: Forced Air, Natural Gas, Passive Solar
Lot Size: 0.62 Acres
Roof Type: Composite Shingle
Stories: 1.0
Taxes: $1,775
Year Built: 1982
Feature Descriptions
Appliances: Cook Top, Dishwasher, Disposal, Dryer, Microwave Oven, Refrigerator, Washer
Basement/Foundation: Full Basement
Days on Site: 3
Existing Utilities: Cable Available, Electricity Available, Natural Gas Available, Telephone
Exterior: Stone, Stucco
Fence: Rear
Floor Plan: Ranch
Garage Type: Attached
Laundry Facilities: Main
LotDescription: Cul-de-sac
Percentage of Basement Finished: 70
Sewer: Septic
Square Footage: 1702 (Basement)
Water: Assoc/Distr
Room Sizes
Bedroom: 13 X 12 Level - Main
Bathroom ( Full): 8 X 5 Level - Main
Laundry Space: 8 X 5 Level - Main
Kitchen: 11 X 9 Level - Main
Bedroom: 15 X 12 Level - Main
Dining Room: 9 X 10 Level - Main
Bedroom: 10 X 12 Level - Main
Bathroom (3/4): 8 X 5 Level - Main
Living Room: 20 X 12 Level - Main
Listed By / Shown By
Listed By
Agency Name: RE/MAX of Pueblo Inc
Agency Phone: 719-546-1717
Shown By
Agent Name: Lydia Walls
Agent Phone: (937) 935-5597
Agency Title: Key Realty

Estimate Your Payment
Estimated Payment
$ 2,501.48 per month $2,236.93 Principal & Interest $147.92 Property Tax $116.64 Homeowner's Insurance
736 Open Sky Terrace | MLS# 3810463
This single family home located at 736 Open Sky Terrace, Pueblo, CO 81006 is currently listed for sale with an asking price of $399,900. This property was built in 1982 and has 3 bedrooms. Open Sky Terrace is located in the Morning Shadows Estates subdivision. Search Morning Shadows Estates real estate on www.lydiawalls.com today.