
BEDS2
BATHS2 full
SQUARE FEET1,074
MLS#1888848
STATUSActive
PROPERTY TYPEResidential - Condominium
SCHOOLLakota
Property Description
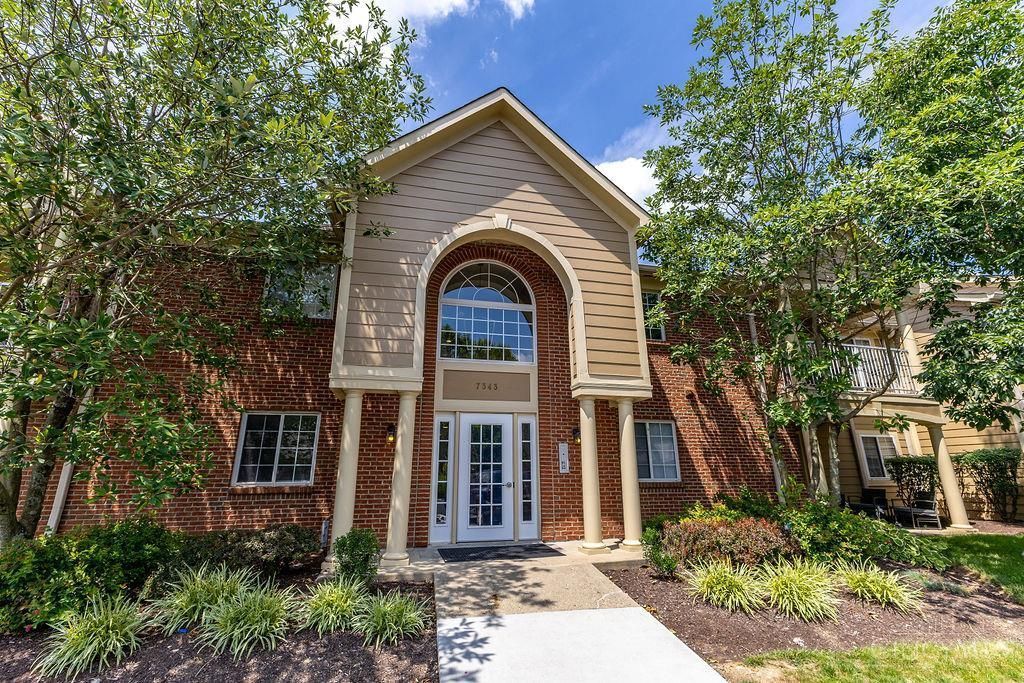
Highly desirable move-in-ready 2bed/2bath end-cap condo at Lofts of Wetherington. This upper-level unit offers enhanced security and vaulted ceilings across the family room, dining, and kitchen, making the space feel incredibly large and bright. Positioned as a prime end-cap with no neighbors to one side, it provides unmatched privacy and a serene backdrop of trees and golf course views. Upgraded with new LVT flooring, bathroom vanities, neutral paint, LED lighting, ceiling fans, and stainless steel appliances. The kitchen island is custom-modified to a flat counter-height level w/ new granite countertops, perfect for stools. Relax in the primary ensuite w/a large WIC, or on your private covered balcony. Includes a private garage with an opener for extra storage plus an assigned space, guaranteeing 2 dedicated parking spots. Enjoy walking trails and the community pool to relax or meet neighbors. Rentals permitted but at capacity w/ waiting list. Agent owned. Easy access to I75 & SR 129
Property Features
Property Type: Residential - Condominium
Basement: None
Cooling: Central Air
Garage: 1
Heating: Electric, Forced Air
Home Style: Traditional
Lot Size: 0.01 Acres
Roof Type: Shingle
Stories: 1.0
Taxes: $2,652
Year Built: 1999
Amenities
Vaulted Ceiling
Balcony
Covered Deck/Patio
Feature Descriptions
Access: City Street, Private Drive
Appliances: Dishwasher, ENERGY STAR, Microwave, Oven/Range, Refrigerator
Association Includes: MaintenanceExterior, Sewer, SnowRemoval, Trash, Water, Clubhouse, LandscapingCommunity, Pool, ProfessionalMgt, WalkingTrails
Association Name: Eclipse Communities
Condo: Other
Days on Site: 7
Exterior: Brick, Wood Siding
Family Room: Walkout
Features: Common Hallway Entry, Pets Allowed, Unit On Top Floor, Laundry-In Unit
Foundation: Poured
Garage/Carport: Garage Detached
Gas: None
HOA Fee: 315/Monthly
HOA Y/N: 1
Kitchen: Counter Bar, Wood Cabinets, Marble/Granite/Slate
Miscellaneous: Smoke Alarm
Parcel #: M5620404000061
Parking: 1 Assigned, Off Street
Primary Bathroom: Shower
Primary Bedroom: Bath Adjoins, Walk-in Closet
Rooms Total: 6
Sewer: Public Sewer
Special View Info: Golf Course, Woods
Tax Abatement: No
Unit Entry Level: 2
Water: Public
Water Heater: Electric
Window Features: Slider, Casement, Double Pane, Vinyl
Room Sizes
Primary Bedroom: 14 X 11 Level - 1
Bedroom 2: 15 X 10 Level - 1
Dining Room: 10 X 8 Level - 1
Entry: 7 X 4 Level - 1
Family Room: 14 X 13 Level - 1
Laundry Room: 8 X 7 Level - 1
Local Schools
School District: Lakota
Listed By / Shown By
Listed By
Agency Name: North Ridge Realty Group
Agent Name: Marshall Stretch
Agency Phone: 513-860-5050

Shown By
Agent Name: Lydia Walls
Agent Phone: (937) 935-5597
Agency Title: Key Realty

Estimate Your Payment
Estimated Payment
$ 1,603.48 per month $1,313.96 Principal & Interest $221.00 Property Tax $68.51 Homeowner's Insurance
7343 Chatham Court, Unit G | MLS# 1888848
This condo located at 7343 Chatham Court, Unit G, West Chester, OH 45069 is currently listed for sale with an asking price of $234,900. This property was built in 1999 and has 2 bedrooms and 2 full baths with 1074 sq. ft. Chatham Court, Unit G is located within the Lakota school district. Search West Chester real estate on www.lydiawalls.com today.