
BEDS4
BATHS2 full
SQUARE FEET1,696
MLS#973267
STATUSActive
PROPERTY TYPEResidential - Single Family
SUBDIVISIONHuber Homes
SCHOOLHuber Heights
Property Description
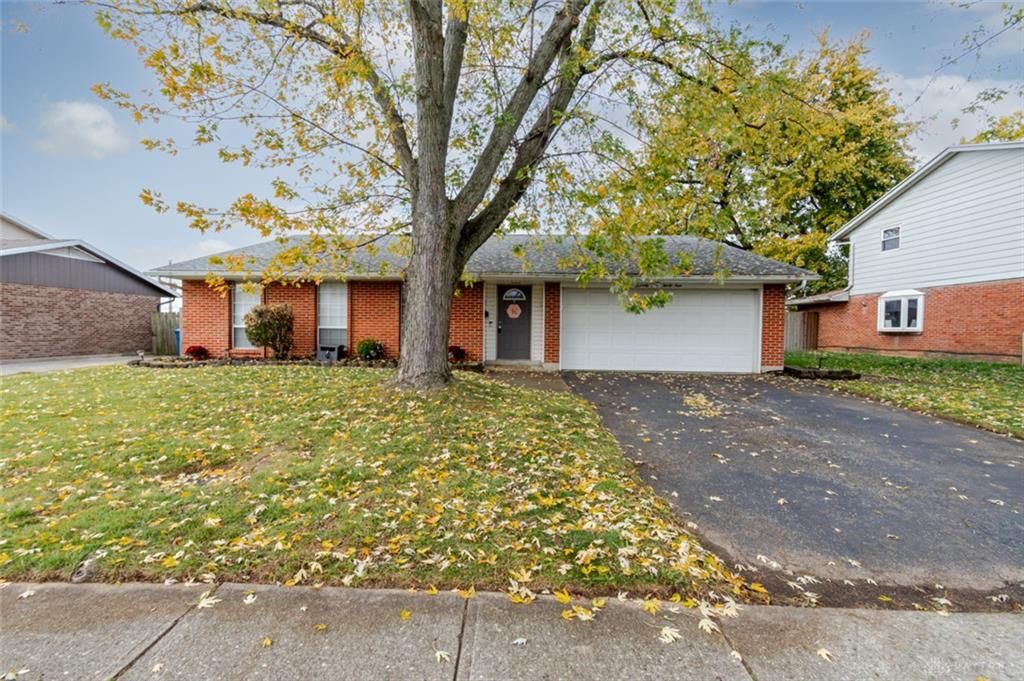
Nearly 1,700 sq ft of one-level living in this 4 BR, 2 full bath brick ranch on a quiet cul-de-sac in Huber Heights! A tile foyer opens to the living room, and the spacious eat-in kitchen offers updated counters, sink & backsplash plus an abundance of cabinetry. Just off the kitchen, the 4th BR works for guests, a home office or hobbies. The kitchen flows into the roomy family room, with a walkout to the screened porch. The split BR plan puts the primary suite, with private bath & double vanity, apart from 2 additional BRs & an updated full bath. The fenced backyard offers a screened porch, patio, large storage shed & deck, with the deck & fence redone in 2021. 2-car attached garage. Convenient to I-70, shopping & Rose Music Center!
Property Features
Property Type: Residential - Single Family
Cooling: Central
Fenced: Yes
Garage: 2 car attached
Heating: Forced Air, Natural Gas
Lot Size: 0.19 Acres
Stories: 1.0
Taxes: $3,096
Year Built: 1971
Feature Descriptions
Appliance Features: Dishwasher, Dryer, Range, Refrigerator, Washer, Water Softener
Basement Features: Slab
Exterior: Brick
Garage Features: 2 Car, Attached, Opener, Overhead Storage
Outside Features: Cable TV, Deck, Fence, Patio, Storage Shed
Utilities: Natural Gas, Public Water, Sanitary Sewer
Room Sizes
Primary Bedroom: 16 X 13 Level - Main
Bedroom: 11 X 14 Level - Main
Bedroom: 13 X 11 Level - Main
Bedroom: 12 X 11 Level - Main
Entry Room: 9 X 5 Level - Main
Family Room: 17 X 18 Level - Main
Kitchen: 17 X 12 Level - Main
Laundry: 7 X 4 Level - Main
Living Room: 11 X 8 Level - Main
Screened Patio: 20 X 16 Level - Main
Local Schools
School District: Huber Heights
Listed By / Shown By
Listed By
Agency Name: eXp Realty
Agency Phone: (866) 212-4991
Shown By
Agent Name: Lydia Walls
Agent Phone: (937) 935-5597
Agency Title: Key Realty

Estimate Your Payment
Estimated Payment
$ 1,646.36 per month $1,319.56 Principal & Interest $258.00 Property Tax $68.80 Homeowner's Insurance
7339 Calmcrest Court | MLS# 973267
This single family home located at 7339 Calmcrest Court, Huber Heights, OH 45424 is currently listed for sale with an asking price of $235,900. This property was built in 1971 and has 4 bedrooms and 2 full baths with 1696 sq. ft. Calmcrest Court is located in the Huber Homes subdivision within the Huber Heights school district. Search Huber Homes real estate on www.lydiawalls.com today.