
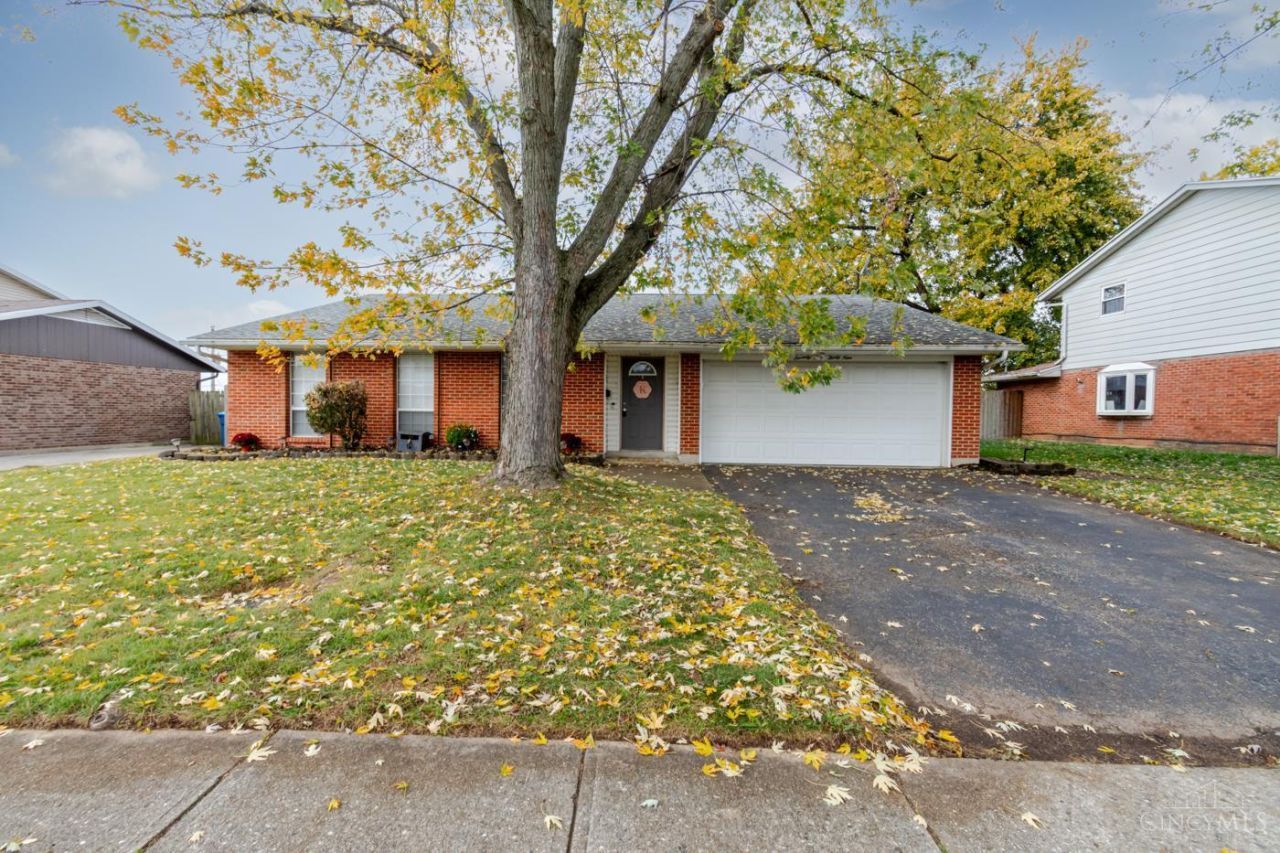
BEDS4
BATHS2 full
SQUARE FEET1,696
MLS#1900378
STATUSActive
PROPERTY TYPEResidential - Single Family
SUBDIVISIONHuber Homes
SCHOOLHuber Heights S
Property Description
Enjoy the space, flexibility & convenience of this 4 BR brick ranch tucked away on a cul-de-sac in Huber Heights! A welcoming tile foyer opens to a cozy living room, while the spacious eat-in kitchen features updated finishes & an abundance of cabinetry. Just off the kitchen, the 4th BR offers flexibility for guests, a home office or hobbies. Partially open to the roomy family room, the kitchen creates a nice flow, with the family room offering a walkout to the screened porch. The split BR floor plan features a spacious primary suite with private bath & double vanity, plus 2 additional BRs & an updated full bath on the opposite side of the home. Enjoy the screened porch, deck & patio, with a large storage shed for added convenience. 2-car garage. Convenient to I-70, shopping & Rose Music Center!
Property Features
Property Type: Residential - Single Family
Basement: None
Cooling: Central Air
Garage: 2
Heating: Forced Air, Gas
Home Style: Ranch
Lot Size: 0.19 Acres
Roof Type: Shingle
Stories: 1.0
Taxes: $3,094
Year Built: 1971
Feature Descriptions
Access: City Street
Appliances: Oven/Range, Dishwasher, Refrigerator, Dryer, Washer
Exterior: Brick
Family Room: Walkout, LVF Luxury Vinyl Floor
Fencing: Privacy, Wood
Flex Rooms: Screened Porch
Foundation: Slab
Garage/Carport: Front, Garage Attached
Gas: Natural
Kitchen: Pantry, Eat-In, Tile Floor, Wood Cabinets
Lot Dimensions: .19
Mechanical Systems: Water Softener, Garage Door Opener
Other Structures: Shed
Parcel #: P70-01305-0014
Parking: Driveway
Primary Bathroom: Double Vanity, Tub w/Shower, LVF Luxury Vinyl Floor
Primary Bedroom: Bath Adjoins, Wall-to-Wall Carpet
Rooms Total: 9
Sewer: Public Sewer
Tax Abatement: No
Water: Public
Water Heater: Gas
Window Features: Double Hung
Room Sizes
Primary Bedroom: 16 X 13 Level - 1
Bedroom 2: 11 X 14 Level - 1
Bedroom 3: 13 X 11 Level - 1
Bedroom 4: 12 X 11 Level - 1
Entry: 9 X 5 Level - 1
Family Room: 17 X 18 Level - 1
Living Room: 11 X 8 Level - 1
Laundry Room: 7 X 4 Level - 1
Local Schools
School District: Huber Heights S
Listed By / Shown By
Listed By
Agency Name: eXp Realty
Agent Name: Andrew Gaydosh
Agency Phone: 866-212-4991

Shown By
Agent Name: Lydia Walls
Agent Phone: (937) 935-5597
Agency Title: Key Realty

Estimate Your Payment
Estimated Payment
$ 1,646.20 per month $1,319.56 Principal & Interest $257.83 Property Tax $68.80 Homeowner's Insurance
7339 Calmcrest Court | MLS# 1900378
This single family home located at 7339 Calmcrest Court, Huber Heights, OH 45424 is currently listed for sale with an asking price of $235,900. This property was built in 1971 and has 4 bedrooms and 2 full baths with 1696 sq. ft. Calmcrest Court is located in the Huber Homes subdivision within the Huber Heights S school district. Search Huber Homes real estate on www.lydiawalls.com today.