
BEDS3
BATHS1 full
SQUARE FEET1,056
MLS#10011362
STATUSContingent
PROPERTY TYPEResidential - Single Family
SUBDIVISIONDorcas Farms
SCHOOLSpringfield
Property Description
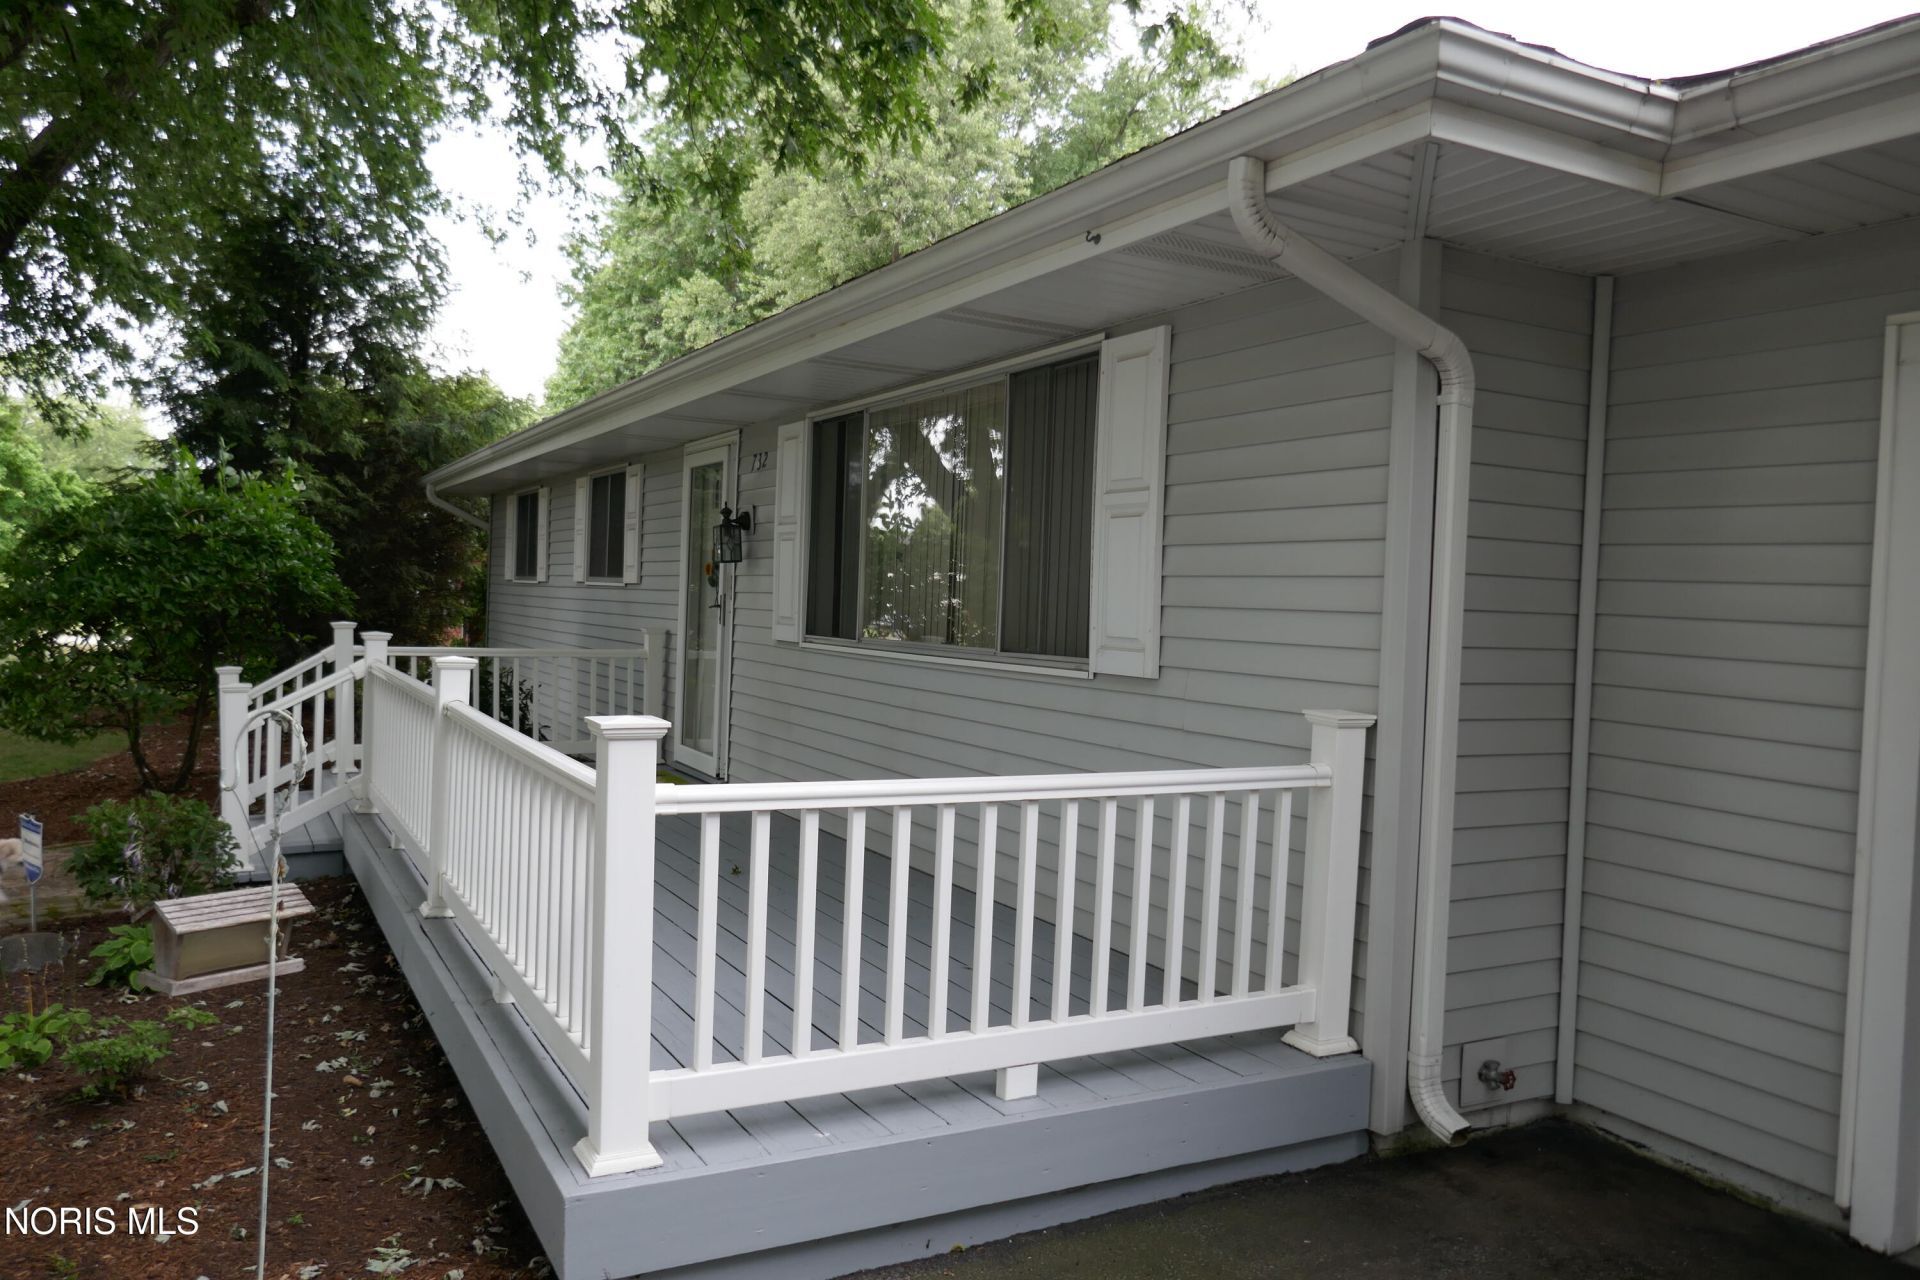
BEAUTIFUL RANCH HOME ON HUGE LOT IN HOLLAND/SPRINGFIELD. VERY WELL MAINTAINED 3 BEDROOM HOME WITH FRONT & REAR PORCHES AND ENCLOSED PORCH IN THE REAR. FINISHED 2-CAR ATTACHED GARAGE, NEWER ROOF, FURNACE & HOT WATER TANK. 100 AMP BREAKERS, IRRIGATION SYSTEM, NEW GARAGE DOOR OPENER, NEWER WALK-IN SHOWER IN MAIN BATH. NICE SHED IN BACK YARD. SITUATED ON OVER A QUARTER ACRE LOT YOU WILL LOVE! MAINTENACE FREE EXTERIOR. JUST MOVE IN AND ENJOY! IMMEDIATE OCCUPANCY.
Property Features
Property Type: Residential - Single Family
Cooling: Central Air
Garage: 2 car attached
Heating: Forced Air, Natural Gas
Home Style: Traditional
Lot Size: 0.25 Acres
Roof Type: Shingle
Stories: 1.0
Year Built: 1963
Amenities
Eat-in Kitchen
Feature Descriptions
Appliances: Microwave, Dryer, Gas Range, Refrigerator, Washer
Days on Site: 7
Exterior: Brick, Vinyl Siding
Fencimg: Chain Link
Flooring: Carpet, Laminate
Laundry: Main Level
Lot Dimensions: 163X135
Other Equipment: Irrigation Equipment, Sump Pump
Parcel#: 65-44451
Parking: Attached Garage
Parking Notes: Attached Garage
Patio/Porch: Rear Patio
Sewer: Public Sewer
Utilities: Electricity Connected, Natural Gas Connected, Sewer Connected, Water Connected
Water: Public
Room Sizes
Primary Bedroom 1: Level - Main
Kitchen: Level - Main
Bedroom 2: Level - Main
Living Room: Level - Main
Bedroom 3: Level - Main
Utility Room: Level - Main
Sun Room: Level - Main
Local Schools
High School: Springfield
Middle School: Springfield
Elementary School: Crissey
School District: Springfield
Listed By / Shown By
Listed By
Agency Name: RE/MAX Masters
Agency Phone: 419-874-1188
Shown By
Agent Name: Lydia Walls
Agent Phone: (937) 935-5597
Agency Title: Key Realty

Estimate Your Payment
Estimated Payment
$ 1,058.78 per month $1,006.31 Principal & Interest $0.00 Property Tax (data not provided by mls) $52.47 Homeowner's Insurance
732 S Harefoote Street | MLS# 10011362
This single family home located at 732 S Harefoote Street, Holland, OH 43528 is currently listed for sale with an asking price of $179,900. This property was built in 1963 and has 3 bedrooms and 1 full baths with 1056 sq. ft. S Harefoote Street is located in the Dorcas Farms subdivision within the Springfield school district. Search Dorcas Farms real estate on www.lydiawalls.com today.