
BEDS3
BATHS2
SQUARE FEET1,430
MLS#20265522
STATUSActive
PROPERTY TYPEResidential - Single Family
SUBDIVISIONFountain Greens
Property Description
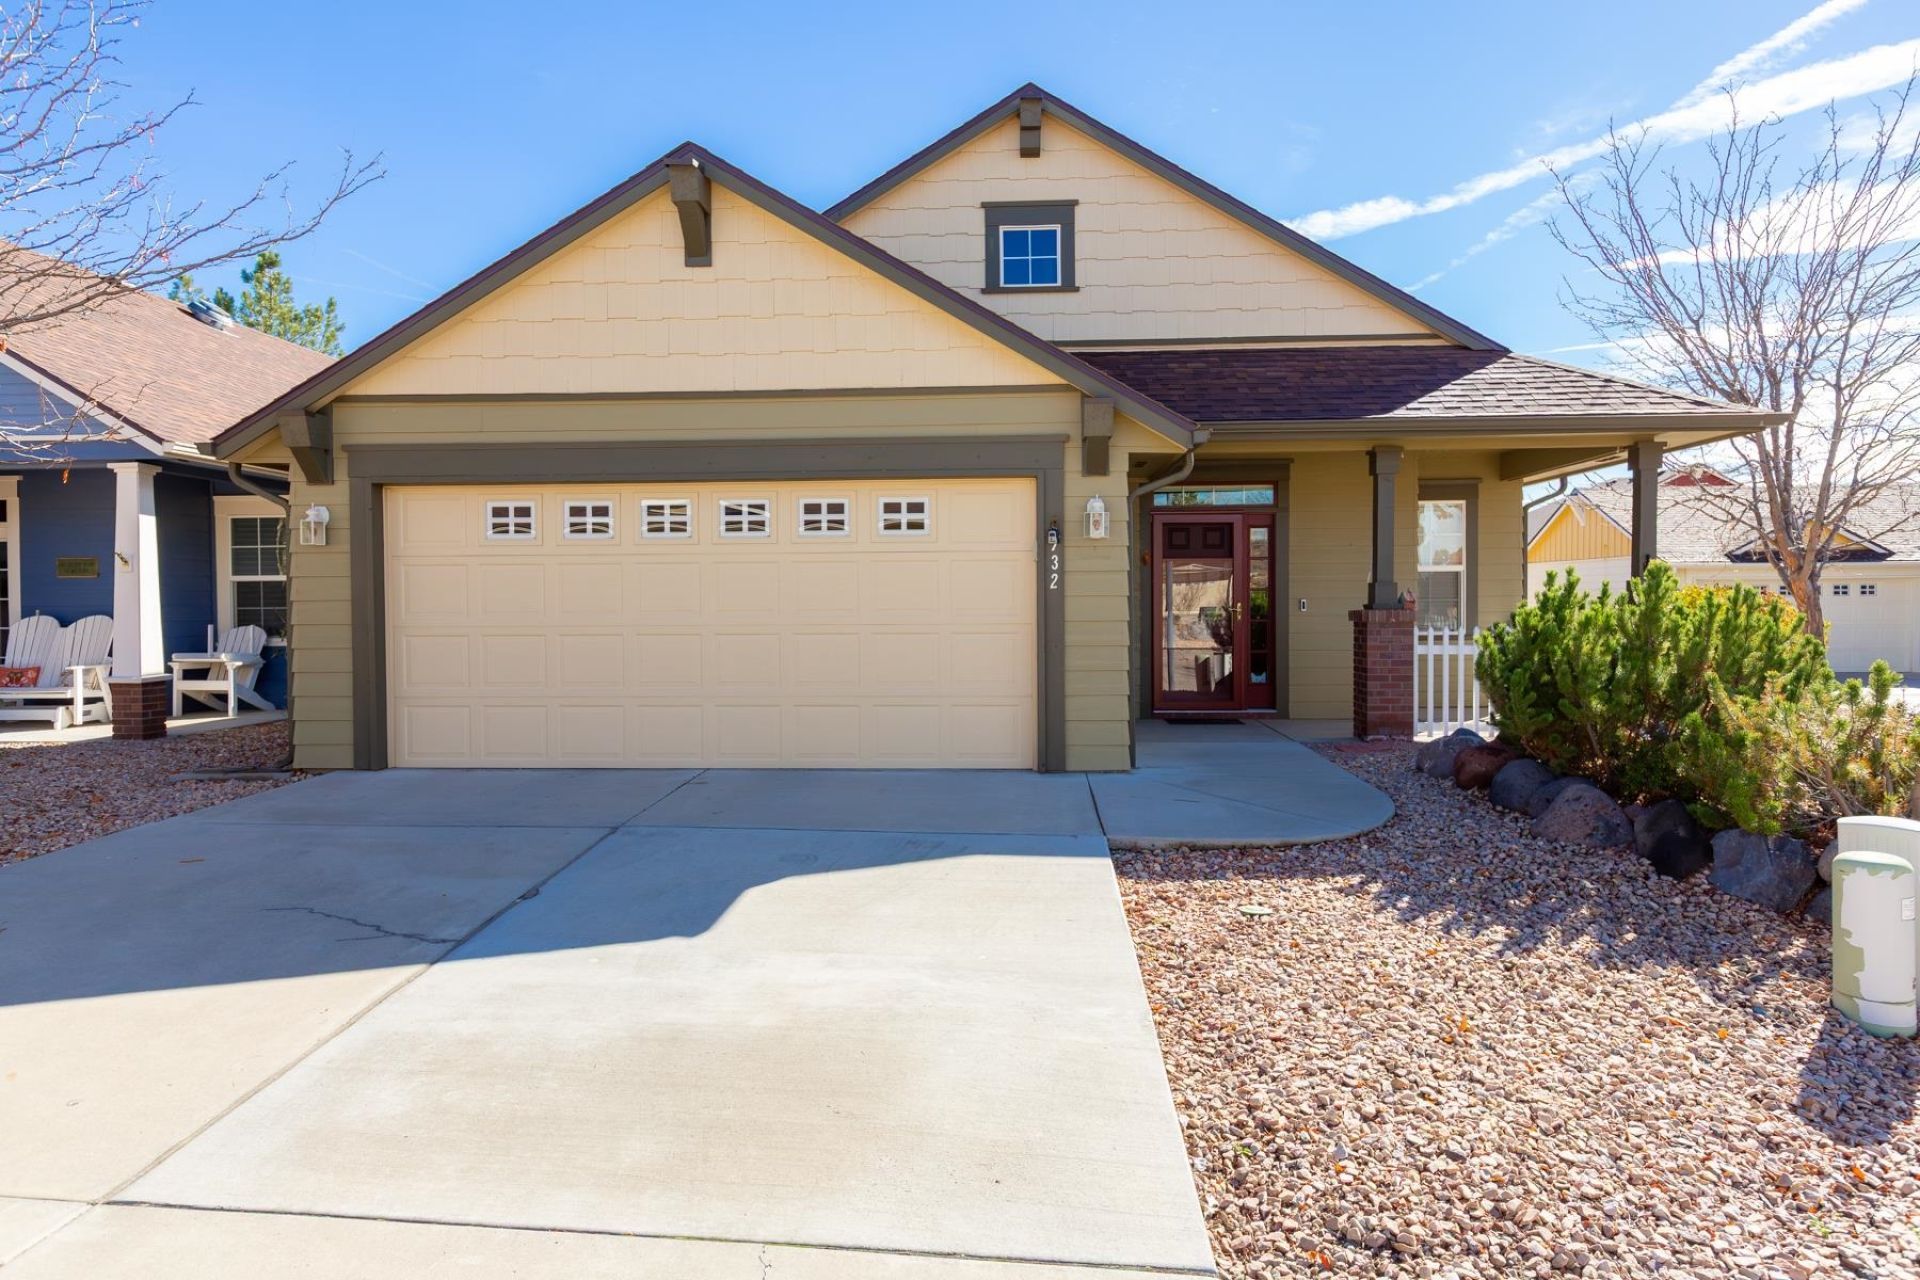
Welcome to easy, one-level living in this beautifully maintained 3-bedroom, 2-bath ranch-style townhome. Designed with comfort and convenience in mind, this detached, stand-alone home offers the privacy and feel of a single-family residence with the benefits of maintenance-free living. Step inside to a warm and inviting interior featuring an updated kitchen with modern finishes and plenty of space for everyday living and entertaining. The comfortable living area is highlighted by a cozy fireplace, creating the perfect gathering space. The spacious primary suite offers a relaxing retreat, while two additional bedrooms provide flexibility for guests, a home office, or hobbies. The steam shower adds a touch of luxury and makes everyday routines feel like a spa experience. Outside, enjoy the freedom of a maintenance-free lifestyle, giving you more time to relax and enjoy your home rather than worry about exterior upkeep. A new roof provides added peace of mind and the 2-car garage offers secure parking and excellent storage.
Property Features
Property Type: Residential - Single Family
Cooling: Central Air
Garage: 2 car attached
Heating: Forced Air, Natural Gas
Home Style: Ranch
Lot Size: 0.06 Acres
Roof Type: Asphalt, Composition
Stories: 1.0
Year Built: 2003
Amenities
Ceiling Fan(s)
Kitchen/Dining Combo
Laminate Counters
Main Level Primary
Solid Surface Counters
Walk-In Closet(s)
Walk-In Shower
Window Treatments
Feature Descriptions
Accessibility: Accessible Doors, Accessible Hallway(s), Low Threshold Shower
Appliances: Dishwasher, Electric Oven, Electric Range, Disposal, Range Hood
Days on Site: 3
Exterior: Masonite, Wood Frame
Fireplace: Gas Log, Living Room
Flooring: Carpet, Laminate, Simulated Wood, Tile
HOA Fee: $260/ Monthly
Laundry: In Mud Room
Lot: Cul-De-Sac, Landscaped, Xeriscape
Parcel#: 2701-334-36-020
Parking: Attached, Garage, Garage Door Opener, Guest
Parking Notes: Attached, Garage, Garage Door Opener, Guest
Patio/Porch: Covered, Patio
Sewer: Connected
Water: Public
Window: Window Coverings
Zoning: PUD
Room Sizes
Living Room: 14 X12.6 Level - Main
Laundry: 7 X7 Level - Main
Kitchen: 11 X9.4 Level - Main
Dining Room: 10 X8 Level - Main
Bedroom 3: 11.5 X11 Level - Main
Primary Bedroom: 13 X14 Level - Main
Bedroom 2: 11.9 X10.1 Level - Main
Local Schools
High School: Grand Junction
Middle School: Redlands
Elementary School: Appleton
Listed By / Shown By
Listed By
Agency Name: RE/MAX 4000, INC
Agency Phone: 970-241-4000
Shown By
Agent Name: Lydia Walls
Agent Phone: (937) 935-5597
Agency Title: Key Realty

Estimate Your Payment
Estimated Payment
$ 2,648.42 per month $2,517.17 Principal & Interest $0.00 Property Tax (data not provided by mls) $131.25 Homeowner's Insurance
732 Lakeview Court | MLS# 20265522
This single family home located at 732 Lakeview Court , Grand Junction, CO 81505 is currently listed for sale with an asking price of $450,000. This property was built in 2003 and has 3 bedrooms with 1430 sq. ft. Lakeview Court is located in the Fountain Greens subdivision. Search Fountain Greens real estate on www.lydiawalls.com today.