
BEDS4
BATHS1 full 1 partial
SQUARE FEET1,906
MLS#12803317
STATUSNew
PROPERTY TYPEResidential - Single Family
SCHOOLDistrict 200
Property Description
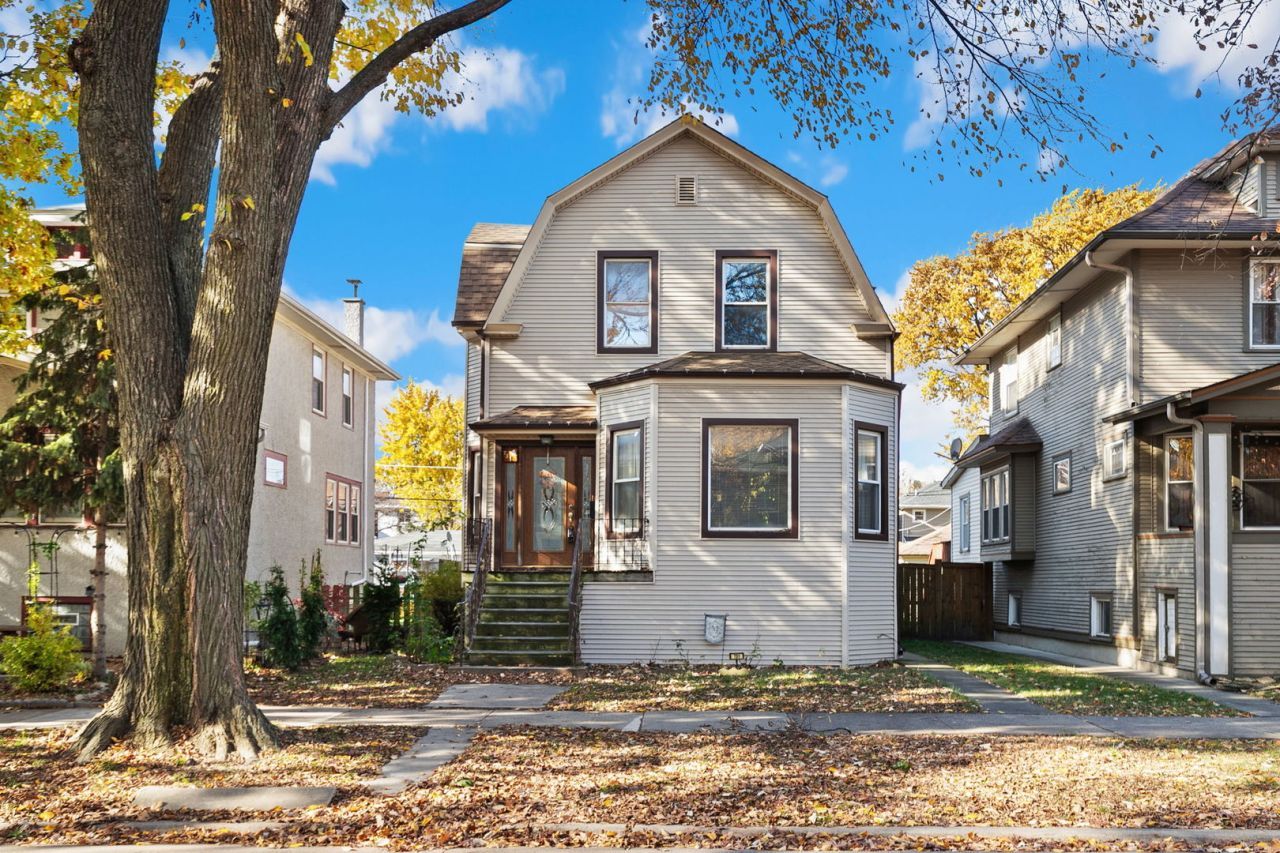
***Multiple offers received, H&B due Sunday 11/22 @ 5pm!*** Spacious 4-bedroom, 1.5-bath home in a great Oak Park location! Move right in and enjoy the updates already made, with plenty of opportunity to add your own finishing touches along the way. Inside, you'll find hardwood floors, a convenient first-floor bedroom, an eat-in kitchen, and a separate formal dining room. An enclosed porch/sunroom offers additional space to relax, while the generously sized primary bedroom, partially finished basement, and more add to the home's appeal. Outside, enjoy a large fenced-in yard and detached 2-car garage. The basement laundry room also includes a bathroom rough-in for future potential. Fantastic location just blocks from I-290 for an easy commute to the city, with public transportation, parks, grocery stores, and more nearby. Easy to show!
Property Features
Property Type: Residential - Single Family
Basement: Yes
Basement: Partially Finished, Bath/Stubbed, Full
Cooling: Central Air
Fireplaces: 2
Garage: 2
Heating: Gas, Forced Air
Home Style: Dutch Colonial
Lot Size: 0.09 Acres
Roof Type: Asphalt
Stories: 2.0
Taxes: $14,026
Year Built: 1907
Amenities
1st Floor Bedroom
Feature Descriptions
Additional rooms: Enclosed Porch, Storage, Utility Room-Lower Level
Additional Structures: None
Appliances: Range, Dishwasher, Refrigerator, Washer, Dryer, Humidifier
Association Includes: None
Bath Features: Soaking Tub
Dining Room: Separate
Exterior: Vinyl Siding
Fireplace: Decorative
Fireplace Location(s): Living Room, Basement
Laundry: Gas Dryer Hookup, In Unit, In Bathroom
Lot Dimensions: 31x125
Other Equipment: Ceiling Fan(s), Air Purifier
Parcel#: 16171180380000
Parking: Off Alley, Garage Door Opener, Yes, Garage Owned, Detached, Garage
Sewer: Public Sewer
Total Rooms: 8
Township: Oak Park
Water: Lake Michigan, Public
Room Sizes
Enclosed Porch: 16X10
Storage: 20X10
Bedroom 2: 14X12
Bedroom 3: 12X11
Bedroom 4: 12X8
Dining Room: 16X10
Family Room: 15X12
Kitchen: 12X11
Laundry: 6X5
Living Room: 15X9
Primary Bedroom: 14X11
Local Schools
High School: Oak Park & River Forest High Sch
Middle School: Percy Julian Middle School
Elementary School: Longfellow Elementary School
School District: District 200
Listed By / Shown By
Listed By
Agency Name: Redfin Corporation
Agency Phone: 224-699-5002
Shown By
Agent Name: Lydia Walls
Agent Phone: (937) 935-5597
Agency Title: Key Realty

Estimate Your Payment
Estimated Payment
$ 3,228.13 per month $1,957.24 Principal & Interest $1,168.83 Property Tax $102.05 Homeowner's Insurance
731 S Harvey Avenue | MLS# 12803317
This single family home located at 731 S Harvey Avenue, Oak Park, IL 60304 is currently listed for sale with an asking price of $349,900. This property was built in 1907 and has 4 bedrooms and 1 full and 1 partial baths with 1906 sq. ft. S Harvey Avenue is located within the District 200 school district. Search Oak Park real estate on www.lydiawalls.com today.