
BEDS3
BATHS2 full
SQUARE FEET1,509
MLS#1900780
STATUSActive
PROPERTY TYPEResidential - Single Family
SCHOOLMadison
Property Description
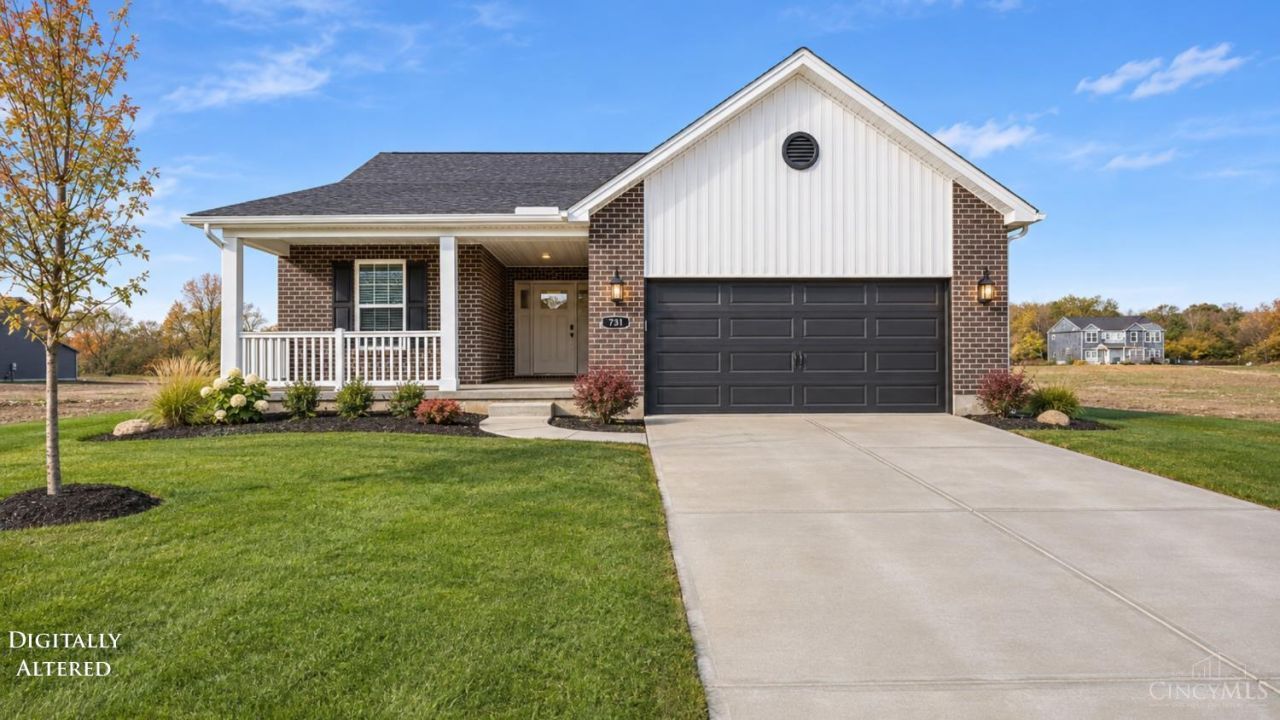
Move-In Ready Ranch in Arlington Parke - No HOA! Enjoy the ease of single-level living in this Todd Homes ranch featuring a soaring cathedral ceiling, open-concept great room and designer kitchen with an impressive 9-foot island, granite countertops and stainless-steel appliances. The spacious layout is ideal for entertaining and everyday comfort. Retreat to the private primary suite with a walk-in closet and luxurious bath. A generous covered front porch offers the perfect spot to unwind, while the full lower level with a full bath rough-in provides incredible potential for future living space. Enjoy small-town charm with everyday conveniences nearby. Includes a comprehensive builder warranty! Self-Tour Daily, 7AM-9PM! Model Open Mon-Th 1-5PM, Sat-Sun 11AM-4PM.
Upcoming Open Houses
Open House Saturday November 21st, 1:00pm - 3:00pm
Open House Sunday November 22nd, 1:00pm - 3:00pm
Property Features
Property Type: Residential - Single Family
Basement: Yes
Basement: Full
Cooling: Ceiling Fans, SEER Rated 16+, Central Air
Garage: 2
Heating: ENERGY STAR, Forced Air, Gas, Gas Furn EF Rtd 95%+
Home Style: Ranch, Traditional
Lot Size: 0.23 Acres
Roof Type: Shingle
Stories: 1.0
Taxes: $640
Amenities
Cathedral Ceiling
Feature Descriptions
Access: City Street, Paved Road
Appliances: Microwave, Oven/Range, Dishwasher, Garbage Disposal
Basement Fatures: Bath Full Rough-In, Concrete Floor, Unfinished
Builder: Todd Homes
Exterior: Board & Batten Siding, Brick
Foundation: Poured
Garage/Carport: Built in, Front, Garage Attached
Gas: Natural
Kitchen: Marble/Granite/Slate, Pantry, Eat-In, Walkout, Island
Lot Dimensions: 75X135
Mechanical Systems: Sump Pump, Garage Door Opener
Miscellaneous: Home Warranty
Parcel #: NEW/UNDER CONST/TO BE BUILT
Parking: Driveway, Other
Primary Bathroom: Shower, Double Vanity
Primary Bedroom: Bath Adjoins, Walk-in Closet, Wall-to-Wall Carpet
Rooms Total: 9
Sewer: Public Sewer
Smart Technology: Thermostat
SQFT Basement: 1396
Tax Abatement: No
Water: Public
Water Heater: Gas
Window Features: Vinyl, ENERGY STAR
Room Sizes
Primary Bedroom: 13 X 14 Level - 1
Bedroom 2: 10 X 10 Level - 1
Bedroom 3: 10 X 11 Level - 1
Dining Room: 10 X 14 Level - 1
Entry: 5 X 4 Level - 1
Living Room: 13 X 17 Level - 1
Laundry Room: 7 X 9 Level - 1
Local Schools
School District: Madison
Listed By / Shown By
Listed By
Agency Name: Sibcy Cline, Inc.
Agent Name: Andrew Coleman
Agency Phone: 513-777-8100

Shown By
Agent Name: Lydia Walls
Agent Phone: (937) 935-5597
Agency Title: Key Realty

Estimate Your Payment
Estimated Payment
$ 2,406.90 per month $2,236.93 Principal & Interest $53.33 Property Tax $116.64 Homeowner's Insurance
731 Countryside Avenue | MLS# 1900780
This single family home located at 731 Countryside Avenue, Trenton, OH 45067 is currently listed for sale with an asking price of $399,900. This property has 3 bedrooms and 2 full baths with 1509 sq. ft. Countryside Avenue is located within the Madison school district. Search Trenton real estate on www.lydiawalls.com today.