
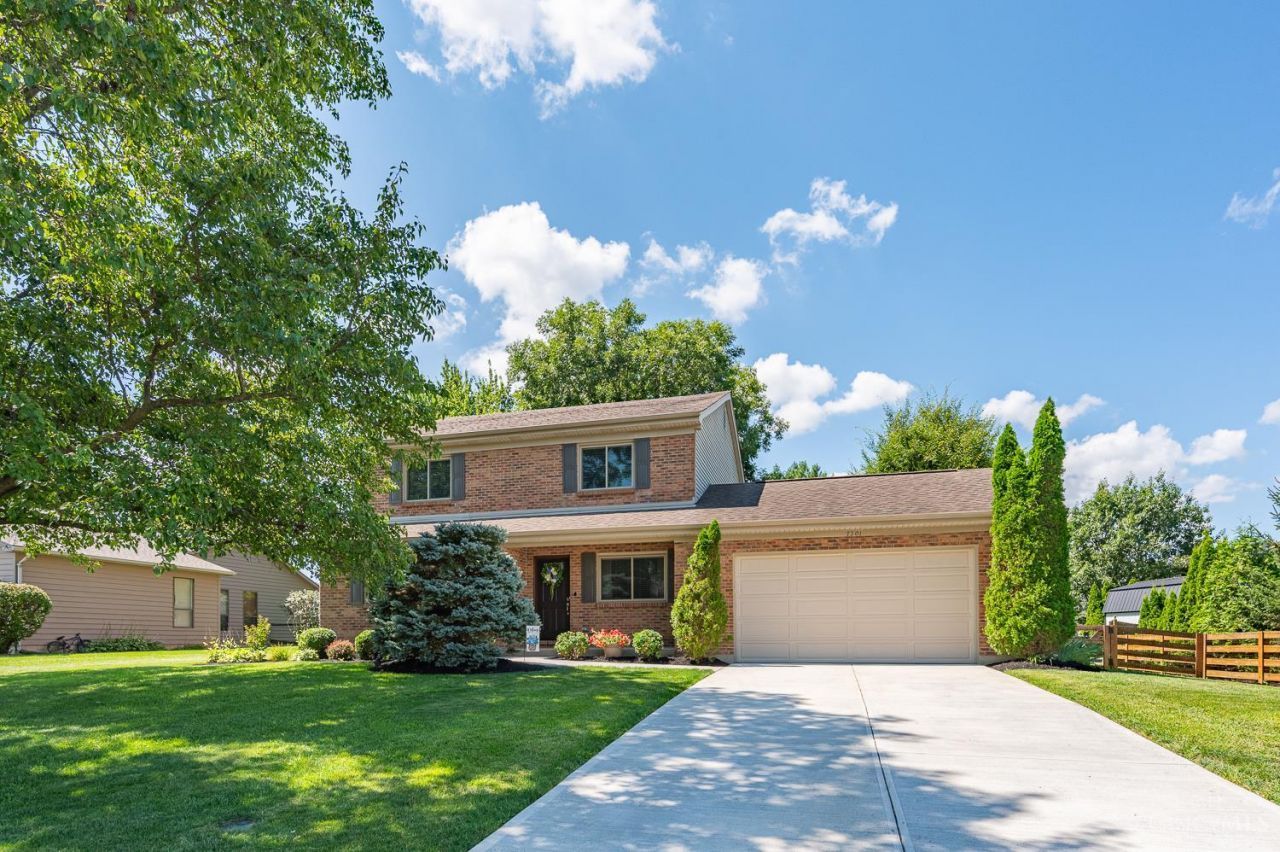
BEDS4
BATHS4 full
SQUARE FEET2,228
MLS#1889351
STATUSActive
PROPERTY TYPEResidential - Single Family
SUBDIVISIONIndianwood Estate
SCHOOLLakota
Property Description
The pride of ownership shines in this exceptionally well-maintained, one-owner home! A rare find featuring a dedicated main-level in-law/guest suite complete with its own living room, kitchenette, private bedroom, and full bath. Ideal for multi-generational living. The fully finished basement adds ~700 sq ft of additional living space with a 4th full bath and room to easily create a 5th bedroom. Key updates provide total peace of mind: new vinyl windows with transferable warranty (2021), sump pump (2022), concrete driveway & shutters (2025), plus new carpet & second-floor interior doors (2026). Homes cared for this meticulously don't come around often! Don't miss your chance!
Property Features
Property Type: Residential - Single Family
Basement: Yes
Basement: Full
Cooling: Central Air
Garage: 2
Heating: Electric, Heat Pump
Home Style: Traditional
Lot Size: 0.39 Acres
Roof Type: Shingle
Stories: 2.0
Taxes: $3,614
Year Built: 1993
Amenities
Multi Panel Doors
Other
Patio
Porch
Feature Descriptions
Access: City Street
Appliances: Dishwasher, Microwave, Oven/Range, Refrigerator, Other
Basement Fatures: Finished
Days on Site: 2
Exterior: Brick, Vinyl Siding
Family Room: Wood Floor
Flex Rooms: Bonus Room
Foundation: Poured
Garage/Carport: Oversized, Front, Garage Attached
Gas: At Street
Kitchen: Tile Floor, Marble/Granite/Slate, Other
Lot Dimensions: Irregular
Mechanical Systems: Garage Door Opener, Sump Pump
Miscellaneous: Ceiling Fan, Other
Parcel #: D2020-127-000-001
Parking: Driveway
Primary Bathroom: Shower, Tile Floor, Double Vanity, Tub
Primary Bedroom: Bath Adjoins, Walk-in Closet, Wall-to-Wall Carpet
Rooms Total: 10
Sewer: Public Sewer
SQFT Basement: 68
Tax Abatement: No
Topography: Level
Water: Public
Water Heater: Electric
Window Features: Vinyl, Insulated
Room Sizes
Primary Bedroom: 16 X 18 Level - 2
Bedroom 2: 10 X 12 Level - 2
Bedroom 3: 11 X 13 Level - 2
Bedroom 4: 11 X 12 Level - 1
Dining Room: 12 X 11 Level - 1
Family Room: 16 X 17 Level - 1
Living Room: 17 X 14 Level - 1
Laundry Room: 11 X 8 Level - Lower
Recreation Room: 27 X 14 Level - Lower
Local Schools
School District: Lakota
Listed By / Shown By
Listed By
Agency Name: eXp Realty
Agent Name: Amber Allred
Agency Phone: 8662124991

Shown By
Agent Name: Lydia Walls
Agent Phone: (937) 935-5597
Agency Title: Key Realty

Estimate Your Payment
Estimated Payment
$ 3,390.99 per month $2,936.70 Principal & Interest $301.17 Property Tax $153.13 Homeowner's Insurance
7301 Cimmeron Drive | MLS# 1889351
This single family home located at 7301 Cimmeron Drive, Liberty Township, OH 45044 is currently listed for sale with an asking price of $525,000. This property was built in 1993 and has 4 bedrooms and 4 full baths with 2228 sq. ft. Cimmeron Drive is located in the Indianwood Estate subdivision within the Lakota school district. Search Indianwood Estate real estate on www.lydiawalls.com today.