
BEDS2
BATHS2 full
SQUARE FEET1,310
MLS#TB8550620
STATUSActive
PROPERTY TYPEResidential - Condominium
SUBDIVISIONBAY ISLAND GROUP 15
Property Description
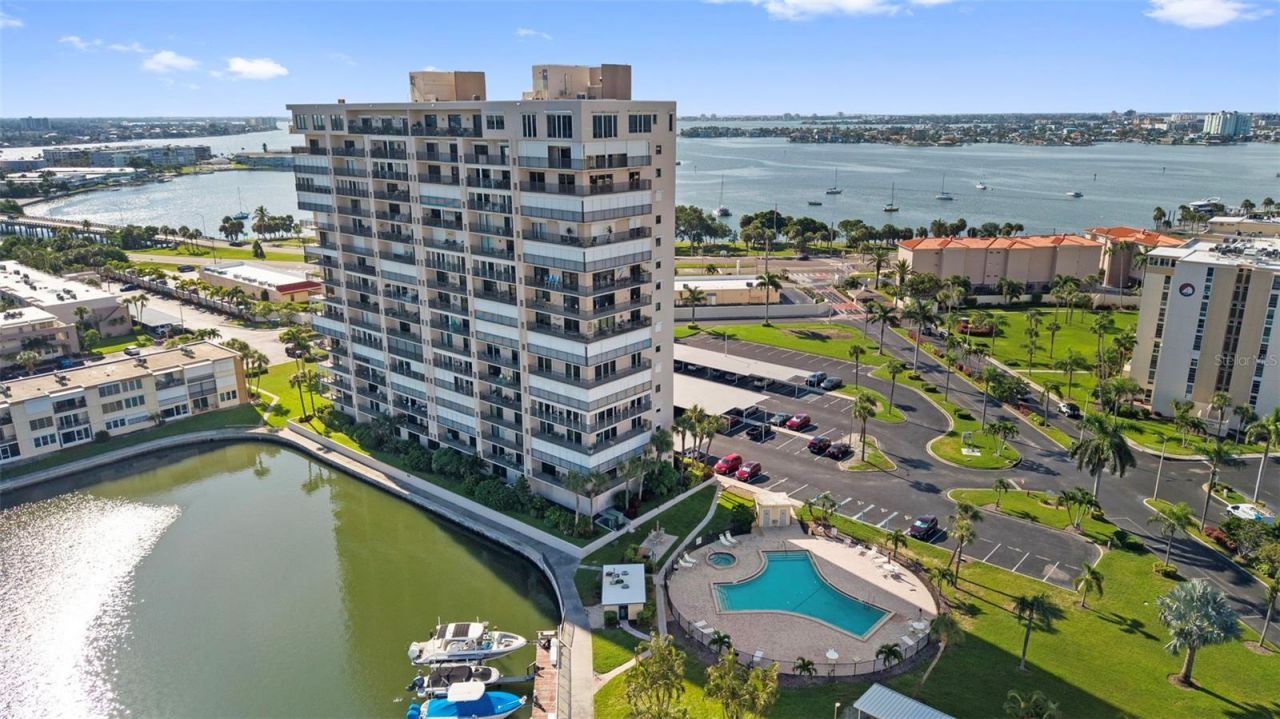
WATER VIEWS FROM EVERY ROOM. Perched on the 11th floor of Bay Island, a gated 55+ community in South Pasadena, this 2-bedroom, 2-bath condo offers 1,310 square feet and sweeping views of Boca Ciega Bay, the marina, the Intracoastal Waterway, the Gulf of Mexico and the downtown St. Petersburg skyline.The kitchen was remodeled under a 2023 permit and features granite countertops, wood shaker cabinets, Italian marble accents and Samsung appliances. Additional updates include an LG washer and dryer, light fixtures and fresh interior paint. Hurricane shutters add peace of mind, while a split floor plan places the bedrooms on opposite sides of the home for privacy. Both bedrooms have walk-in closets, the primary suite has its own bath, and three storage rooms provide extra space. Ceramic tile and wood-look laminate flooring run throughout. The HVAC was updated in 2017.The monthly HOA fee covers cable, internet, water, sewer, trash, building insurance and 24-hour security. Enjoy six heated pools, spas, a fitness center with sauna, tennis and pickleball courts, shuffleboard, a clubhouse, library, fishing pier, boat slips and a 1.5-mile waterfront walking trail. A reserved covered parking space is included, with guest parking available.Located approximately 2 miles from St. Pete Beach, near Gulfport's restaurants and art festivals, and about 20 minutes from downtown St. Petersburg. Schedule your private tour of Bay Island today.Optional turnkey furnishings are available and may be conveyed under a separate Bill of Sale.
Property Features
Property Type: Residential - Condominium
Cooling: Central Air, Humidity Control
Heating: Central
Roof Type: Other
Stories: 17.0
Taxes: $7,266
Year Built: 1980
Amenities
Ceiling Fans(s)
Elevator
Living Room/Dining Room Combo
Primary Bedroom Main Floor
Solid Surface Counters
Solid Wood Cabinets
Split Bedroom
Thermostat
Walk-In Closet(s)
Window Treatments
Awning(s)
Balcony
Courtyard
Dog Run
Hurricane Shutters
Lighting
Sidewalk
Storage
Tennis Court(s)
Feature Descriptions
Accessibility Features: Accessible Approach with Ramp, Accessible Bedroom, Accessible Closets, Accessible Common Area, Accessible Doors, Accessible Elevator Installed, Accessible Entrance, Accessible Hallway(s), Accessible Central Living Area, Accessible Washer/Dryer, Central Living Area
Additional Rooms: Storage Rooms
Appliances: Convection Oven, Dishwasher, Disposal, Dryer, Electric Water Heater, Exhaust Fan, Freezer, Ice Maker, Microwave, Range, Refrigerator, Washer
Association Amenities: Cable TV, Clubhouse, Elevators, Fitness Center, Gated, Handicap Modified, Laundry, Lobby Key Required, Maintenance, Park, Pickleball Court(s), Pool, Recreation Facilities, Sauna, Security, Shuffleboard Court, Spa/Hot Tub, Storage, Tennis Court(s), Wheelchair Access
Body of Water: BOCA CIEGA BAY
Community Features: Association Recreation - Owned, Buyer Approval Required, Clubhouse, Community Mailbox, Deed Restrictions, Dog Park, Fitness Center, Gated Community - Guard, Golf Carts OK, Handicap Modified, No Truck/RV/Motorcycle Parking, Park, Pool, Sidewalks, Tennis Court(s), Wheelchair Access, Street Lights
Condo Fee: $1197/ Monthly
Days on Site: 8
Directions: From Pasadena Avenue S, turn onto Sun Island Drive S at the Bay Island entrance. Check in at the guard gate. The Admiral Building, 7300 Sun Island Drive S, is the first building on the right after the gate. Take the elevator to the 11th floor
Disaster Mitigation: Hurricane Shutters/Windows
Energy Efficient: Appliances, Exposure/Shade, Lighting
Exterior: Block, Concrete, Stucco
Flood Zone Code: AE
Flooring: Ceramic Tile, Luxury Vinyl
Foundation: Block, Concrete Perimeter, Slab
Frontage Bay Harbor: 50
Frontage ICW: 197
Frontage Marina: 394
Home Warranty Y/N: No
Hot Tub: Yes
Listing Terms: Cash, Special Funding
Lot: Landscaped, Near Golf Course, Near Marina, Near Public Transit, Sidewalk
Number of Pets: 2
Other Equipment: Irrigation Equipment
Other Structures: Storage, Tennis Court(s)
Ownership: Condominium
Parking: Assigned, Covered, Ground Level, Guest, Reserved
Parking Notes: Assigned, Covered, Ground Level, Guest, Reserved
Patio/Porch: Covered, Enclosed, Patio, Screened
Pets Allowed: Cats OK, Dogs OK, Number Limit, Size Limit, Yes
Pets Restrictions: Please contact association for pet requirements.
Pets Size: Very Small (Under 15 Lbs.)
Pets Weight (Max): 15
Property Attached Y/N: No
Property Sub-Type: Condominium
Security: Closed Circuit Camera(s), Fire Sprinkler System, Gated Community, Key Card Entry, Security Gate, Smoke Detector(s)
Senior Community: Yes
Sewer: Public Sewer
Showing Instructions: Appointment Only, Combination Lock Box, See Remarks, ShowingTime
Special Sale Provisions: None
Special View Info: Water
Utilities: BB/HS Internet Available, Cable Available, Cable Connected, Electricity Available, Electricity Connected, Fire Hydrant, Public, Sewer Available, Sewer Connected, Sprinkler Meter, Underground Utilities, Water Available, Water Connected
Water: Public
Water Access: Bay/Harbor, Gulf/Ocean to Bay, Intracoastal Waterway, Marina
Water Access Y/N: Yes
Waterfront Features: Bay/Harbor, Gulf/Ocean to Bay, Intracoastal Waterway, Marina in Community, Assigned Boat Slip, Boat Port, Boat Ramp - Private, Davits, Fishing Pier, Lift, No Wake Zone, Sailboat Water, Seawall - Concrete
Water View: Gulf/Ocean - Full, Intracoastal Waterway, Marina
Windows: Double Pane Windows, Shades, Shutters, Window Treatments
Room Sizes
Primary Bedroom: 14x15
Living Room: 14x37
Kitchen: 9x10
Bedroom 2: 11x14
Balcony/Porch/Lanai: 7x28
Local Schools
High School: Boca Ciega High-PN
Middle School: Azalea Middle-PN
Elementary School: Azalea Elementary-PN
Listed By / Shown By
Listed By
Agency Name: KELLER WILLIAMS ON THE WATER S
Agency Contact: 941-803-7522
Shown By
Agent Name: Lydia Walls
Agent Phone: (937) 935-5597
Agency Title: Key Realty

Estimate Your Payment
Estimated Payment
$ 3,136.21 per month $2,405.30 Principal & Interest $605.50 Property Tax $125.42 Homeowner's Insurance
7300 Sun Island Drive S, Unit 1104 | MLS# TB8550620
This condo located at 7300 Sun Island Drive S, Unit 1104, South Pasadena, FL 33707 is currently listed for sale with an asking price of $430,000. This property was built in 1980 and has 2 bedrooms and 2 full baths with 1310 sq. ft. Sun Island Drive S, Unit 1104 is located in the BAY ISLAND GROUP 15 subdivision. Search BAY ISLAND GROUP 15 real estate on www.lydiawalls.com today.