
BEDS3
BATHS3 full
SQUARE FEET2,438
MLS#1891879
STATUSActive
PROPERTY TYPEResidential - Single Family
SCHOOLIndian Hill Ex Vill
Property Description
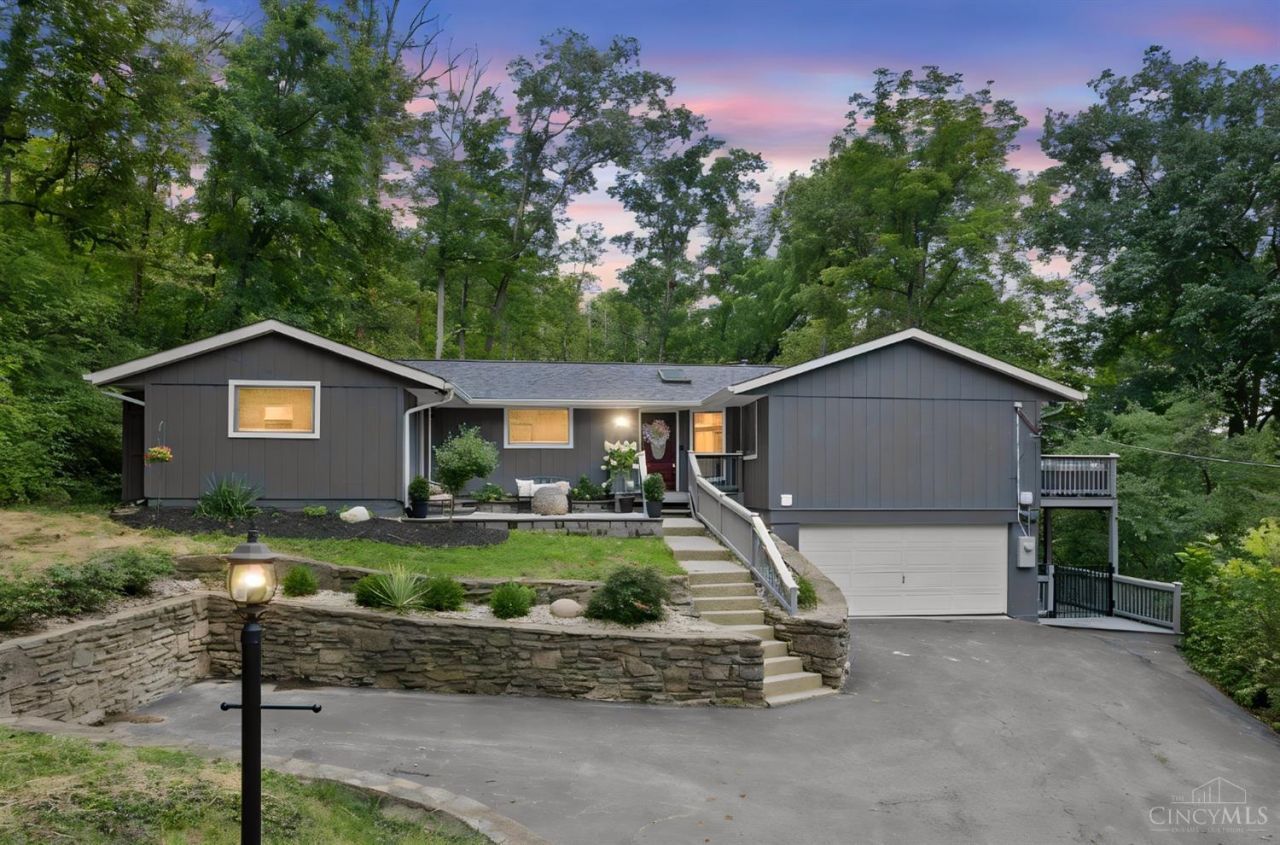
A rare opportunity to own a private retreat in the heart of Indian Hill. Nestled among the trees on 2.2 peaceful acres, this beautifully updated 3 bedroom, 3 bath home offers exceptional privacy in one of Cincinnati's most coveted communities. Oversized windows frame lush, wooded views and fill the home with natural light. The updated kitchen features crisp cabinetry, expansive countertops and an open flow into the living and entertaining spaces. A spacious primary suite, warm hardwoods and thoughtful finishes add understated elegance. Outside, multiple decks overlook the surrounding woods, creating peaceful spaces for morning coffee, evening entertaining or enjoying nature. With mature trees surrounding the property and greenery visible from nearly every window, this home feels worlds away while remaining close to everything Indian Hill offers. Private, peaceful and beautifully updated!
Property Features
Property Type: Residential - Single Family
Basement: Yes
Basement: Full
Cooling: Central Air
Fireplaces: 2
Garage: 2
Heating: Gas
Home Style: Contemporary/Modern
Lot Size: 2.20 Acres
Roof Type: Shingle
Stories: 2.0
Taxes: $10,960
Year Built: 1965
Amenities
Balcony
Covered Deck/Patio
Deck
Fire Pit
Porch
Tiered Deck
Wooded Lot
Feature Descriptions
Appliances: Convection Oven, Dishwasher, Double Oven, Dryer, Microwave, Oven/Range, Refrigerator, Washer
Days on Site: 34
Exterior: Cedar, Wood Siding
Fireplace Features: Wood
Foundation: Poured
Garage/Carport: Built in
Gas: Natural
Miscellaneous: Recessed Lights, Smoke Alarm
Parcel #: 529-0154-0001-00
Primary Bathroom: Shower, Double Vanity, Tub, Marb/Gran/Slate
Rooms Total: 8
Sewer: Septic Tank
SQFT Basement: 872
Study: Fireplace
Tax Abatement: No
Water: Public
Water Heater: Gas
Window Features: Double Pane, Vinyl, Wood
Wooded: Yes
Room Sizes
Primary Bedroom: 17 X 16 Level - 1
Bedroom 2: 16 X 16 Level - 1
Bedroom 3: 15 X 16 Level - 1
Dining Room: 18 X 16 Level - 1
Living Room: 20 X 18 Level - 1
Laundry Room: 6 X 10 Level - 1
Study/Den: 15 X 15 Level - Lower
Local Schools
School District: Indian Hill Ex Vill
Listed By / Shown By
Listed By
Agency Name: Keller Williams Advisors
Agent Name: Taylor Arthur
Agency Phone: 513-766-9200

Shown By
Agent Name: Lydia Walls
Agent Phone: (937) 935-5597
Agency Title: Key Realty

Estimate Your Payment
Estimated Payment
$ 6,209.59 per month $5,033.79 Principal & Interest $913.33 Property Tax $262.47 Homeowner's Insurance
7275 Demar Road | MLS# 1891879
This single family home located at 7275 Demar Road, Indian Hill, OH 45243 is currently listed for sale with an asking price of $899,900. This property was built in 1965 and has 3 bedrooms and 3 full baths with 2438 sq. ft. Demar Road is located within the Indian Hill Ex Vill school district. Search Indian Hill real estate on www.lydiawalls.com today.