
BEDS5
BATHS4 full 1 partial
SQUARE FEET3,176
MLS#1894485
STATUSPending
PROPERTY TYPEResidential - Single Family
SCHOOLForest Hills S
Property Description
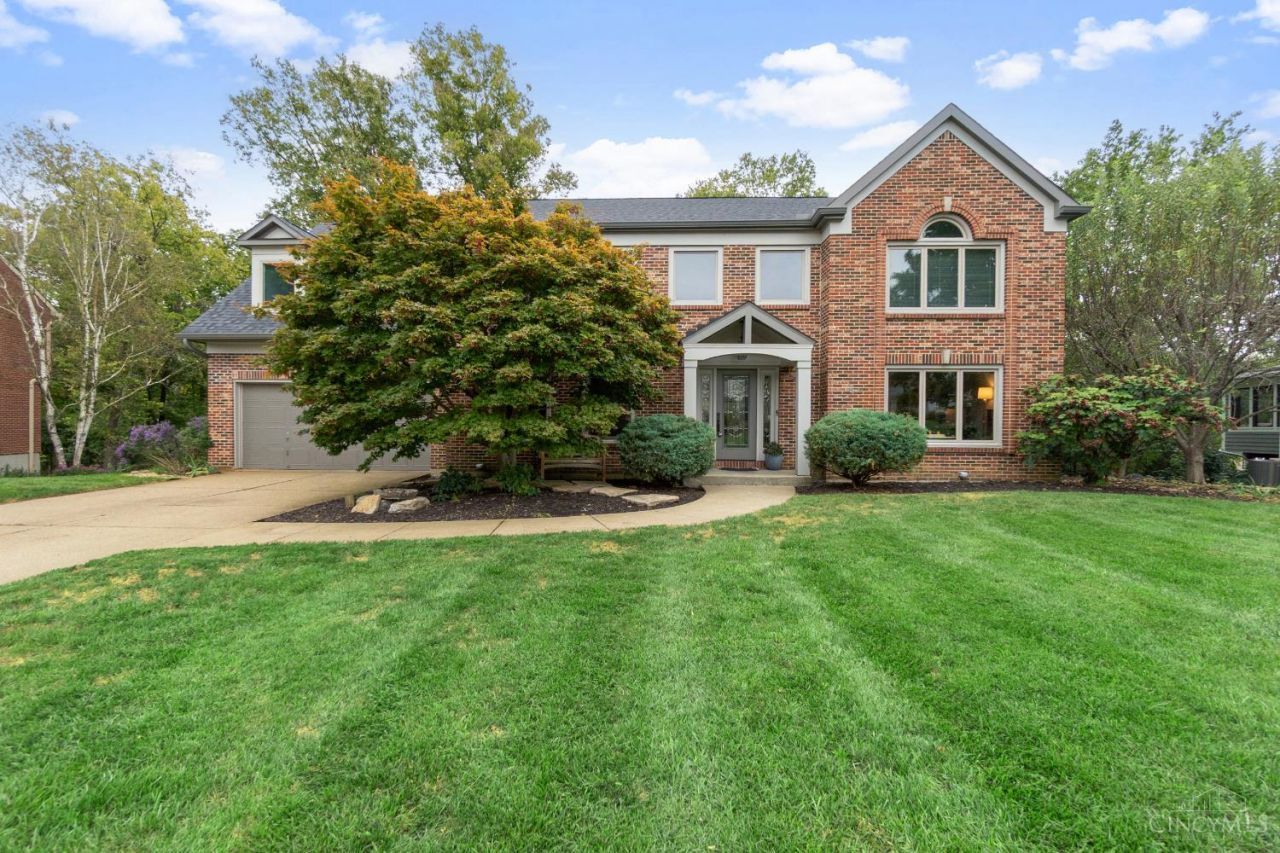
Impressive 5-bedroom, 4.5-bath home situated on a private .8-acre wooded lot in Treetops! Designed for entertaining with a spacious kitchen featuring a large island with prep sink, 3 dishwashers, gas range and double ovens. Outdoor living space includes an expansive 2-tier Trex deck with hot tub and a large screened porch featuring skylights and ceiling fans. The wooded backyard adds even more fun with a cleared trail, treehouse and zipline! The finished walkout lower level offers additional living space with a family room, bonus room, full bath and wet bar complete with kegerator and the home's 3rd dishwasher. Major updates include Trex deck (2020) and roof (2022),new hardwood floors (2023) plus 2 furnaces for added comfort. With its generous wooded lot, abundant living space and impressive amenities, this home truly stands out in Anderson Township!
Property Features
Property Type: Residential - Single Family
Basement: Yes
Basement: Full
Cooling: Central Air
Fireplaces: 1
Garage: 2
Heating: Forced Air, Gas
Home Style: Traditional
Lot Size: 0.82 Acres
Roof Type: Shingle
Stories: 2.0
Taxes: $12,040
Year Built: 1987
Amenities
French Doors
Skylight
Vaulted Ceiling
Deck
Feature Descriptions
Appliances: Dishwasher, Double Oven, Garbage Disposal, Gas Cooktop, Microwave, Refrigerator, Wine Cooler
Basement Fatures: Finished, Walkout
Days on Site: 5
Exterior: Brick
Family Room: Bookcases, Walkout, Wall-to-Wall Carpet
Fireplace Features: Brick, Wood
Flex Rooms: Screened Porch, Bonus Room
Foundation: Poured
Garage/Carport: Front, Garage Attached
Gas: Natural
Kitchen: Eat-In, Gourmet, Island, Wood Cabinets, Wood Floor, Marble/Granite/Slate
Parcel #: 500-0301-0067-00
Parking: Driveway
Primary Bathroom: Shower, Double Vanity, Tub
Primary Bedroom: Bath Adjoins, Vaulted Ceiling, Walk-in Closet
Rooms Total: 10
Sewer: Public Sewer
SQFT Basement: 1470
Tax Abatement: No
Water: Public
Water Heater: Gas
Window Features: Vinyl, Insulated
Room Sizes
Primary Bedroom: 18 X 14 Level - 1
Bedroom 2: 14 X 11 Level - 2
Bedroom 3: 12 X 10 Level - 2
Bedroom 4: 16 X 12 Level - 2
Bedroom 5: 20 X 13 Level - 2
Breakfast Room: 13 X 9 Level - 1
Dining Room: 15 X 12 Level - 1
Entry: 11 X 7 Level - 1
Family Room: 20 X 15 Level - 1
Living Room: 18 X 14 Level - 1
Laundry Room: 11 X 9 Level - 1
Recreation Room: 29 X 23 Level - Lower
Local Schools
School District: Forest Hills S
Listed By / Shown By
Listed By
Agency Name: Coldwell Banker Realty, Anders
Agent Name: David Browning
Agency Phone: 513-474-5000

Shown By
Agent Name: Lydia Walls
Agent Phone: (937) 935-5597
Agency Title: Key Realty

Estimate Your Payment
Estimated Payment
$ 5,270.24 per month $4,055.44 Principal & Interest $1,003.33 Property Tax $211.46 Homeowner's Insurance
7271 Treeridge Drive | MLS# 1894485
This single family home located at 7271 Treeridge Drive, Anderson Township, OH 45244 is currently listed for sale with an asking price of $725,000. This property was built in 1987 and has 5 bedrooms and 4 full and 1 partial baths with 3176 sq. ft. Treeridge Drive is located within the Forest Hills S school district. Search Anderson Township real estate on www.lydiawalls.com today.