
BEDS5
BATHS2
MLS#2175976
STATUSActive
PROPERTY TYPEResidential - Single Family
SUBDIVISIONManitou Springs
Property Description
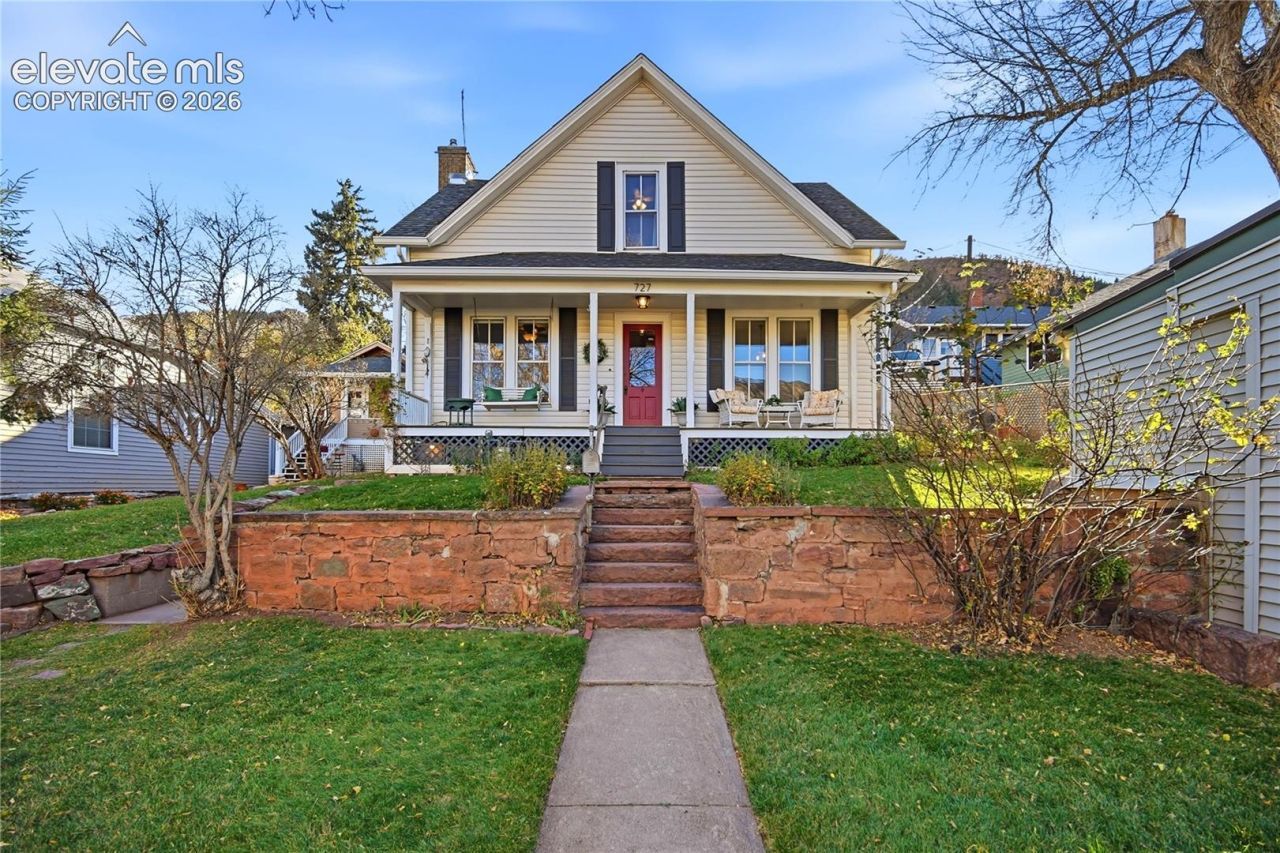
Nestled in the heart of Manitou Springs, just one block from Manitou Avenue, this beautifully updated 5-bedroom, 2-bathroom home offers the perfect blend of historic charm and modern conveniences! Thoughtfully updated throughout, the home retains the unique character and timeless appeal that make Manitou Springs so special. Relax and enjoy the mountain-town atmosphere from the inviting covered front porch overlooking the expansive front yard, offering plenty of room for outdoor activities, gardening, or simply enjoying the Colorado sunshine and mountain views. A rare find in Manitou Springs, the property features an oversized 3-car attached garage, plus additional off-street and on-street parking! This home provides exceptional storage space and added flexibility. Location is everything, and this home delivers! Just minutes from the neighborhood elementary school, local library, parks, and the charming shops, restaurants, and entertainment along Manitou Avenue. Enjoy the convenience of being close to everything while embracing the character and lifestyle of this beloved mountain community. Historic charm, modern updates, incredible parking, and a prime Manitou Springs location-this home truly has it all!
Property Features
Property Type: Residential - Single Family
Cooling: Ceiling Fan(s)
Fireplaces: Main Level, One, Wood Burning
Heating: Forced Air, Natural Gas
Lot Size: 0.12 Acres
Roof Type: Composite Shingle
Stories: 2.0
Taxes: $2,879
Year Built: 1889
Feature Descriptions
Appliances: Dishwasher, Disposal, Double Oven, Dryer, Gas in Kitchen, Microwave Oven, Range, Refrigerator, Washer
Basement/Foundation: Partial Basement
Days on Site: 4
Existing Utilities: Cable Available, Electricity Connected, Natural Gas Connected
Exterior: Masonite Type
Floor Plan: 2 Story
Garage Amenities: Garage Door Opener
Garage Type: Attached
Laundry Facilities: Electric Hook-up, Main
LotDescription: Mountain View, See Prop Desc Remarks
Sewer: Sewer
Square Footage: 488 (Basement)
View: Mountain
Water: Municipal
Room Sizes
Dining Room: 11 X 12 Level - Main
Bedroom: 11 X 13 Level - Main
Bedroom: 11 X 11 Level - Main
Bedroom: 10 X 15 Level - Upper
Bedroom Primary: 11 X 15 Level - Upper
Kitchen: 14 X 16 Level - Main
Other Room: 24 X 20 Level - Basement
Living Room: 14 X 24 Level - Main
Laundry Space: 12 X 12 Level - Main
Bedroom: 8 X 12 Level - Upper
Listed By / Shown By
Listed By
Agency Name: Keller Williams Premier Realty
Agency Phone: 719-445-0234
Shown By
Agent Name: Lydia Walls
Agent Phone: (937) 935-5597
Agency Title: Key Realty

Estimate Your Payment
Estimated Payment
$ 3,771.06 per month $3,356.23 Principal & Interest $239.83 Property Tax $175.00 Homeowner's Insurance
727 Duclo Avenue | MLS# 2175976
This single family home located at 727 Duclo Avenue, Manitou Springs, CO 80829 is currently listed for sale with an asking price of $600,000. This property was built in 1889 and has 5 bedrooms. Duclo Avenue is located in the Manitou Springs subdivision. Search Manitou Springs real estate on www.lydiawalls.com today.