
BEDS4
BATHS3 full 1 partial
MLS#1889179
STATUSActive
PROPERTY TYPERental - Condominium
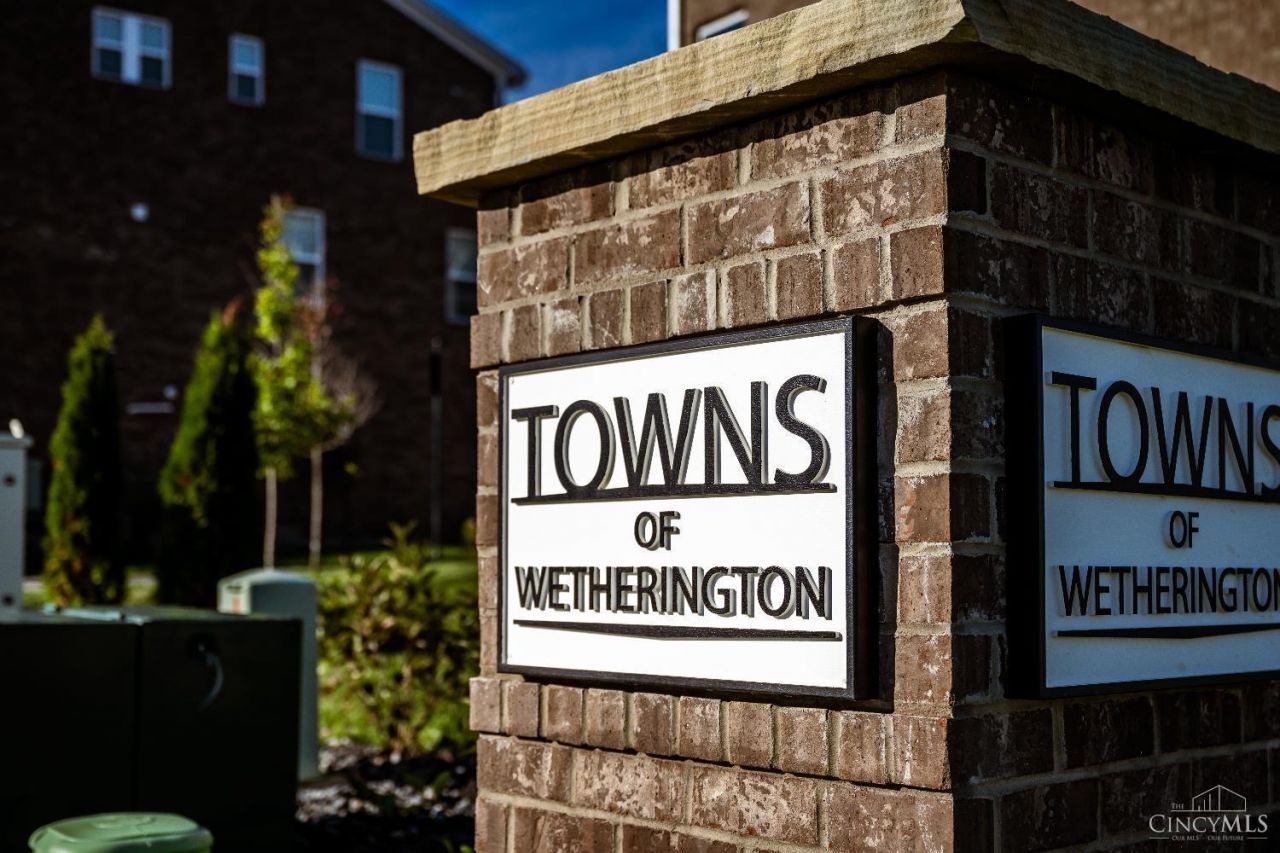
SUBDIVISIONTowns of Weatherington
SCHOOLLakota
Property Description
Welcome home to modern, low-maintenance living in the heart of West Chester. Built in 2025, this beautifully maintained 4-bedroom, 3.5-bathroom townhome offers 2,097 sq ft of light-filled, open-concept space designed for effortless living and entertaining. Nestled alongside open green space and a community garden, this home provides a serene, private feel. The bright main level features rich hardwood floors, a modern kitchen with stainless steel appliances, and access to a private deck. A versatile first-floor flex space easily adapts into a home office, gym, or private guest suite. Everyday living is simplified with smart washer/dryer connectivity and central HVAC. Enjoy an active community with a pool, pickleball and tennis courts, walking trails, and a nearby golf course. Located just off I-75, with seamless commutes to Cincinnati and Dayton, you are less than a mile from Whole Foods, Costco, and Meijer, and Liberty Center dining and shopping are just minutes away.
Property Features
Property Type: Rental - Condominium
Basement: None
Cooling: Central Air
Garage: 2
Heating: Forced Air, Gas
Home Style: Other
Lot Size: 0.03 Acres
Roof Type: Shingle
Stories: 3.0
Year Built: 2025
Amenities
Multi Panel Doors
9Ft + Ceiling
Deck
Feature Descriptions
Appliances: Oven/Range, Dishwasher, Garbage Disposal, Refrigerator, Microwave, Dryer, Washer
Days on Site: 4
Exterior: Brick
Family Room: Laminate Floor, Other
Fireplace Features: None
Foundation: Slab
Gas: Natural
HOA Fee: 360/Monthly
HOA Y/N: 1
Kitchen: Marble/Granite/Slate, Pantry, Eat-In, Wood Cabinets, Island
Parcel #: M5620487000059
Parking: Driveway
Pet Restrictions: Yes
Pets Allowed: No
Sewer: Public Sewer
Water: Public
Window Features: Vinyl, Insulated
Room Sizes
Primary Bedroom: 20 X 14 Level - 3
Bedroom 2: 11 X 9 Level - 3
Bedroom 3: 12 X 9 Level - 3
Bedroom 4: 12 X 12 Level - 1
Dining Room: 16 X 14 Level - 1
Family Room: 18 X 19 Level - 2
Local Schools
School District: Lakota
Listed By / Shown By
Listed By
Agency Name: Plum Tree Realty
Agent Name: Aashish Shah
Agency Phone: 513-443-5060

Shown By
Agent Name: Lydia Walls
Agent Phone: (937) 935-5597
Agency Title: Key Realty

7254 Otley Drive | MLS# 1889179
This property located at 7254 Otley Drive, West Chester, OH 45069 is currently listed for rent with an asking price of $4,200 / Monthly. Otley Drive is located within the Lakota school district. Search West Chester real estate on www.lydiawalls.com today.