
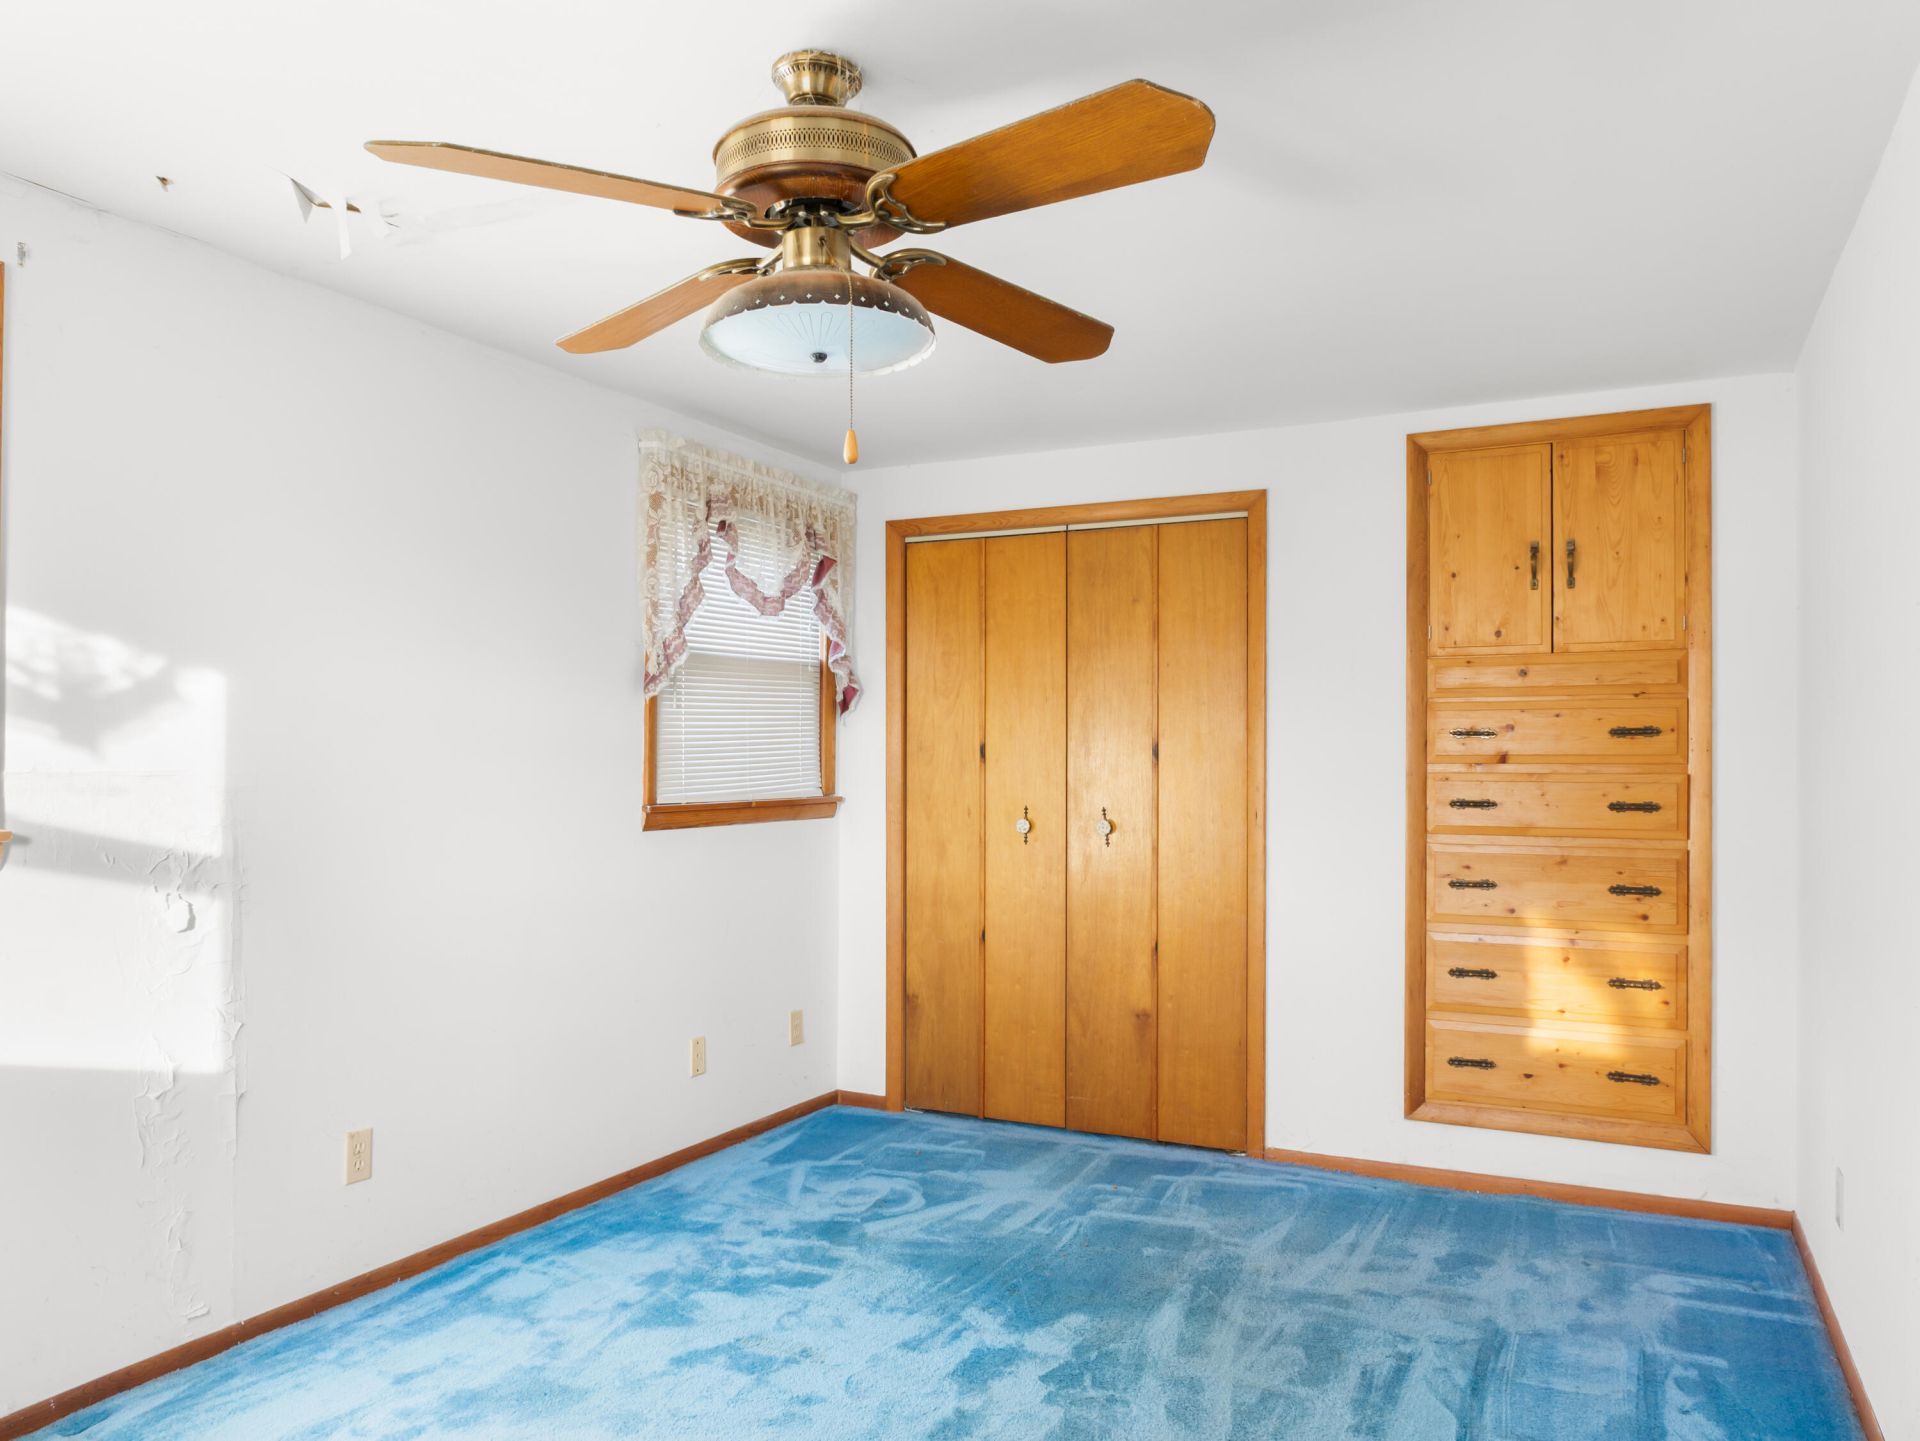
BEDS3
BATHS1 full
SQUARE FEET1,640
MLS#848260
STATUSActive
PROPERTY TYPEResidential - Single Family
SUBDIVISIONEGGLESTONS Sub
SCHOOLKankakee Valley
Property Description
Set on 10 wooded acres along State Road 49 in Wheatfield, this property is an outdoorsman's dream. This pristine parcel is only 40 minutes from Valparaiso, IN. With TWO homesites, this offers the flexibility to live on the property and offset your mortgage with a tenant OR rent the home to cover the LOW LOW taxes and have a hunting and recreation cabin for your weekend getaways. A one-and-one-half-story home offering approximately 1,640 square feet with three bedrooms, one full bath, a main-level primary bedroom, living room, dining room, office or flex room, and main-level laundry. The trailer is a 2 bed 1 bath unit built in 1990 and offers 966sqft of living space. Both on well, septic and propane. A detached 32 by 24 garage adds useful storage for your toys and workspace. Both the homes need work, including reported roof and exterior repairs, and the property is being offered as is. This is a land-first opportunity for a buyer ready to restore the existing home and make the property their own. Don't miss this opportunity!
Property Features
Property Type: Residential - Single Family
Garage: 4
Heating: Central, Forced Air
Lot Size: 10.00 Acres
Stories: 1.5
Year Built: 1910
Amenities
Ceiling Fan(s)
Laminate Counters
Private Yard
Storage
Appliances
Gas Range
Refrigerator
Feature Descriptions
Days on Site: 1
Lot: Wooded
Parking Features: Detached, Oversized, Gravel, Driveway, Additional Parking, Off Street, Garage Door Opener
Rooms Total: 9
Sewer: Septic Tank
Utilities: Electricity Connected, Propane
Water: Well
Wooded: Yes
Room Sizes
Living Room: 13.0 x 17.6
Dining Room: 12.5 x 9.5
Other: 10.0 x 12.0
Kitchen: 9.6 x 11.3
Primary Bedroom: 9.7 x 15.3
Office: 7.7 x 12.0
Laundry: 7.6 x 9.6
Bedroom 2: 10.0 x 12.0
Bedroom 3: 9.5 x 9.7
Local Schools
High School: Kankakee Valley High School
Middle School: Kankakee Valley Middle School
School District: Kankakee Valley
Listed By / Shown By
Listed By
Agency Name: Brokerworks Group
Agency Phone: (219) 786-7000
Shown By
Agent Name: Lydia Walls
Agent Phone: (937) 935-5597
Agency Title: Key Realty

Estimate Your Payment
Estimated Payment
$ 1,471.35 per month $1,398.43 Principal & Interest $0.00 Property Tax (data not provided by mls) $72.92 Homeowner's Insurance
7251 State Rte 49 | MLS# 848260
This single family home located at 7251 State Rte 49 , Wheatfield, IN 46392 is currently listed for sale with an asking price of $250,000. This property was built in 1910 and has 3 bedrooms and 1 full baths with 1640 sq. ft. State Rte 49 is located in the EGGLESTONS Sub subdivision within the Kankakee Valley school district. Search EGGLESTONS Sub real estate on www.lydiawalls.com today.