
BEDS3
BATHS2 full
SQUARE FEET2,182
MLS#969510
STATUSActive
PROPERTY TYPEResidential - Single Family
SUBDIVISIONMintwood Estate
SCHOOLNorthmont
Property Description
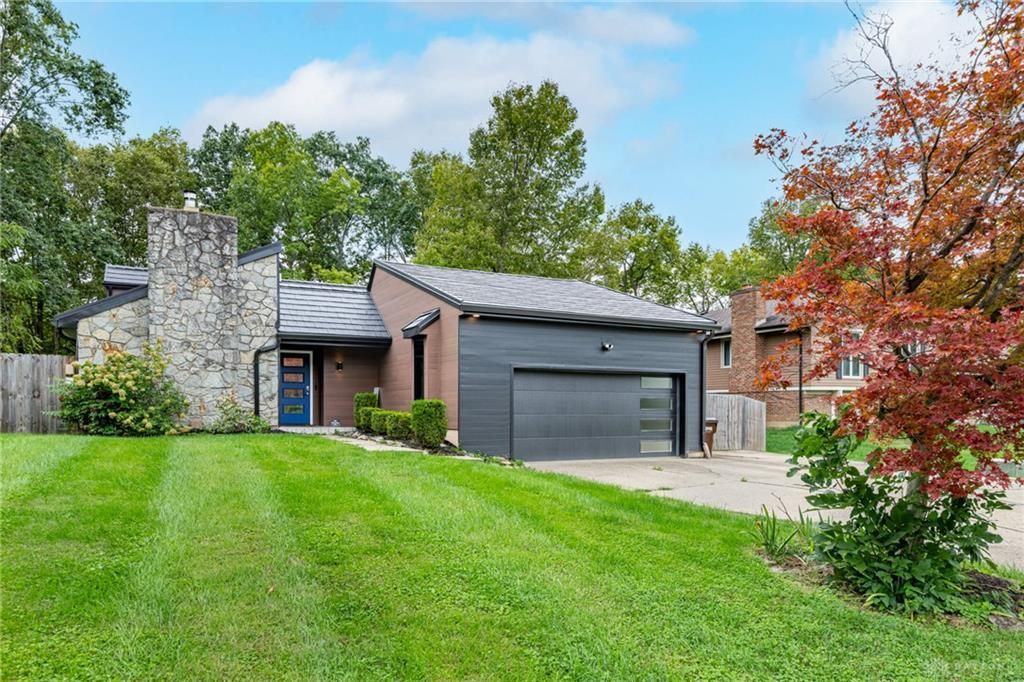
Built for lasting beauty and exceptional durability, this custom ranch features premium Vesta siding, a durable metal roof, Pella windows and doors, and extensive renovations throughout. Nestled on a quiet cul-de-sac in desirable Mintwood Estates, 7249 Pepperton Court offers nearly 2,200 square feet of stylish, single-level living with three bedrooms and two beautifully remodeled bathrooms.The contemporary open-concept interior showcases cathedral ceilings, a striking stone wood-burning fireplace with a newer insert, and a stunning central courtyard visible from multiple living spaces. The remodeled kitchen includes recessed lighting, a mosaic tile backsplash, and updated appliances.Additional improvements include a newer heat pump and water heater, an updated courtyard, and a new garage door and opener. An attached two-car garage, two patios, and a partially fenced backyard complete this distinctive home, offering exceptional indoor-outdoor living in a truly memorable setting.
Property Features
Property Type: Residential - Single Family
Cooling: Heat Pump
Garage: 2
Heating: Electric, Forced Air, Heat Pump
Lot Size: 0.43 Acres
Stories: 1.0
Taxes: $3,995
Year Built: 1978
Feature Descriptions
Basement Features: Slab
Days on Site: 3
Exterior: Cedar
Garage Features: 2 Car
Lot Dimensions: .43 acres
Room Sizes
Kitchen: 13 X 11 Level - Main
Primary Bedroom: 20 X 13 Level - Main
Family Room: 20 X 13 Level - Main
Bedroom: 12 X 12 Level - Main
Entry Room: 15 X 5 Level - Main
Bedroom: 12 X 12 Level - Main
Great Room: 16 X 13 Level - Main
Breakfast Room: 13 X 7 Level - Main
Local Schools
School District: Northmont
Listed By / Shown By
Listed By
Agency Name: BHHS Professional Realty
Agency Phone: (937) 306-6181
Shown By
Agent Name: Lydia Walls
Agent Phone: (937) 935-5597
Agency Title: Key Realty

Estimate Your Payment
Estimated Payment
$ 2,981.34 per month $2,517.17 Principal & Interest $332.92 Property Tax $131.25 Homeowner's Insurance
7249 Pepperton Court | MLS# 969510
This single family home located at 7249 Pepperton Court, Dayton, OH 45415 is currently listed for sale with an asking price of $450,000. This property was built in 1978 and has 3 bedrooms and 2 full baths with 2182 sq. ft. Pepperton Court is located in the Mintwood Estate subdivision within the Northmont school district. Search Mintwood Estate real estate on www.lydiawalls.com today.