
BEDS3
BATHS2 full
SQUARE FEET1,443
MLS#1887997
STATUSPending
PROPERTY TYPEResidential - Single Family
SUBDIVISIONVilla Place Estates
SCHOOLEdgewood
Property Description
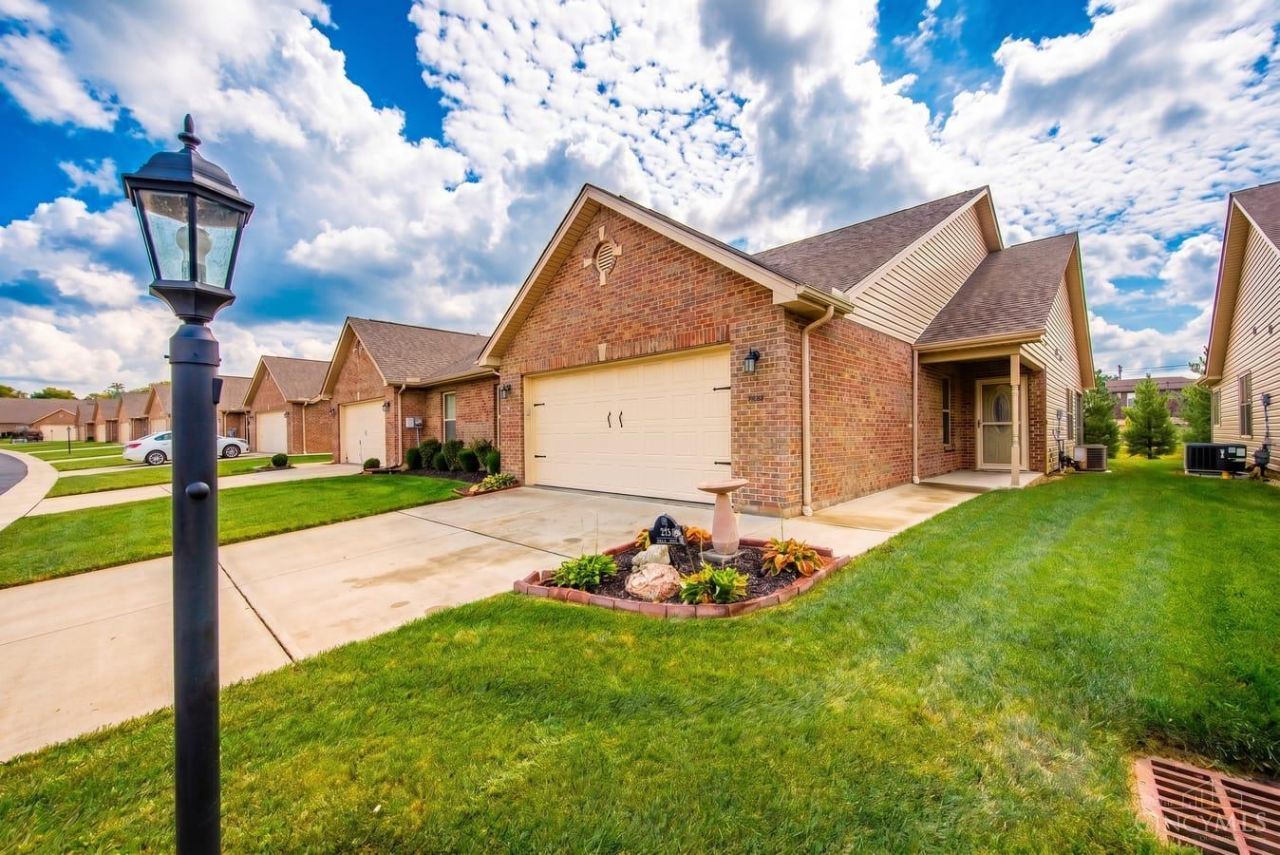
Welcome to Villa Place Estates, where beautifully maintained living meets everyday ease. Step inside and feel it right away a vaulted great room opens into the dining area and kitchen in one sunlit flow, perfect for quiet mornings or gathering with the people you love. The kitchen invites you to linger, with a generous island, upgraded cabinetry, and a pantry offering all the workspace you could want. Retreat to the private primary suite, complete with a double vanity, full bath, and a walk-in closet built for real storage, while two more bedrooms flex easily into space for family, guests, or a home office. Rich luxury vinyl plank flooring carries you through the main living areas, with soft carpet in the bedrooms. Outside, the covered patio with a ceiling fan is your front-row seat to peaceful green-space views, made for slowing down. Best of all, the HOA covers lawn care, irrigation, landscaping, and snow removal so you can simply enjoy the home you love.
Property Features
Property Type: Residential - Single Family
Basement: None
Cooling: Central Air
Fireplaces: 1
Garage: 2
Heating: Forced Air, Gas
Home Style: Ranch
Lot Size: 0.08 Acres
Roof Type: Shingle
Stories: 1.0
Taxes: $2,622
Year Built: 2020
Amenities
Vaulted Ceiling
Feature Descriptions
Appliances: Dishwasher, Dryer, Garbage Disposal, Microwave, Oven/Range, Refrigerator, Washer
Association Includes: AssociationDues, LandscapingUnit
Days on Site: 15
Exterior: Brick
Fireplace Features: Gas
Foundation: Slab
Garage/Carport: Front, Garage Attached
Gas: Natural
HOA Fee: 125/Monthly
HOA Y/N: 1
Kitchen: Vinyl Floor, Island
Parcel #: R8000043000190
Parking: Driveway
Primary Bathroom: Shower, Double Vanity
Primary Bedroom: Bath Adjoins, Wall-to-Wall Carpet
Rooms Total: 8
Sewer: Public Sewer
Tax Abatement: No
Water: Public
Water Heater: Gas
Window Features: Vinyl
Room Sizes
Primary Bedroom: 16 X 13 Level - 1
Bedroom 2: 14 X 10 Level - 1
Bedroom 3: 14 X 10 Level - 1
Breakfast Room: 13 X 8 Level - 1
Entry: 8 X 4 Level - 1
Living Room: 17 X 13 Level - 1
Laundry Room: 7 X 5 Level - 1
Local Schools
School District: Edgewood
Listed By / Shown By
Listed By
Agency Name: Keller Williams Seven Hills Re
Agent Name: Melissa Friede
Agency Phone: 513-371-5070

Shown By
Agent Name: Lydia Walls
Agent Phone: (937) 935-5597
Agency Title: Key Realty

Estimate Your Payment
Estimated Payment
$ 1,748.11 per month $1,453.81 Principal & Interest $218.50 Property Tax $75.80 Homeowner's Insurance
724 Villa Court | MLS# 1887997
This single family home located at 724 Villa Court, Trenton, OH 45067 is currently listed for sale with an asking price of $259,900. This property was built in 2020 and has 3 bedrooms and 2 full baths with 1443 sq. ft. Villa Court is located in the Villa Place Estates subdivision within the Edgewood school district. Search Villa Place Estates real estate on www.lydiawalls.com today.