
BEDS4
BATHS2 full 1 partial
SQUARE FEET2,189
MLS#1895320
STATUSActive
PROPERTY TYPEResidential - Single Family
SCHOOLHamilton
Property Description
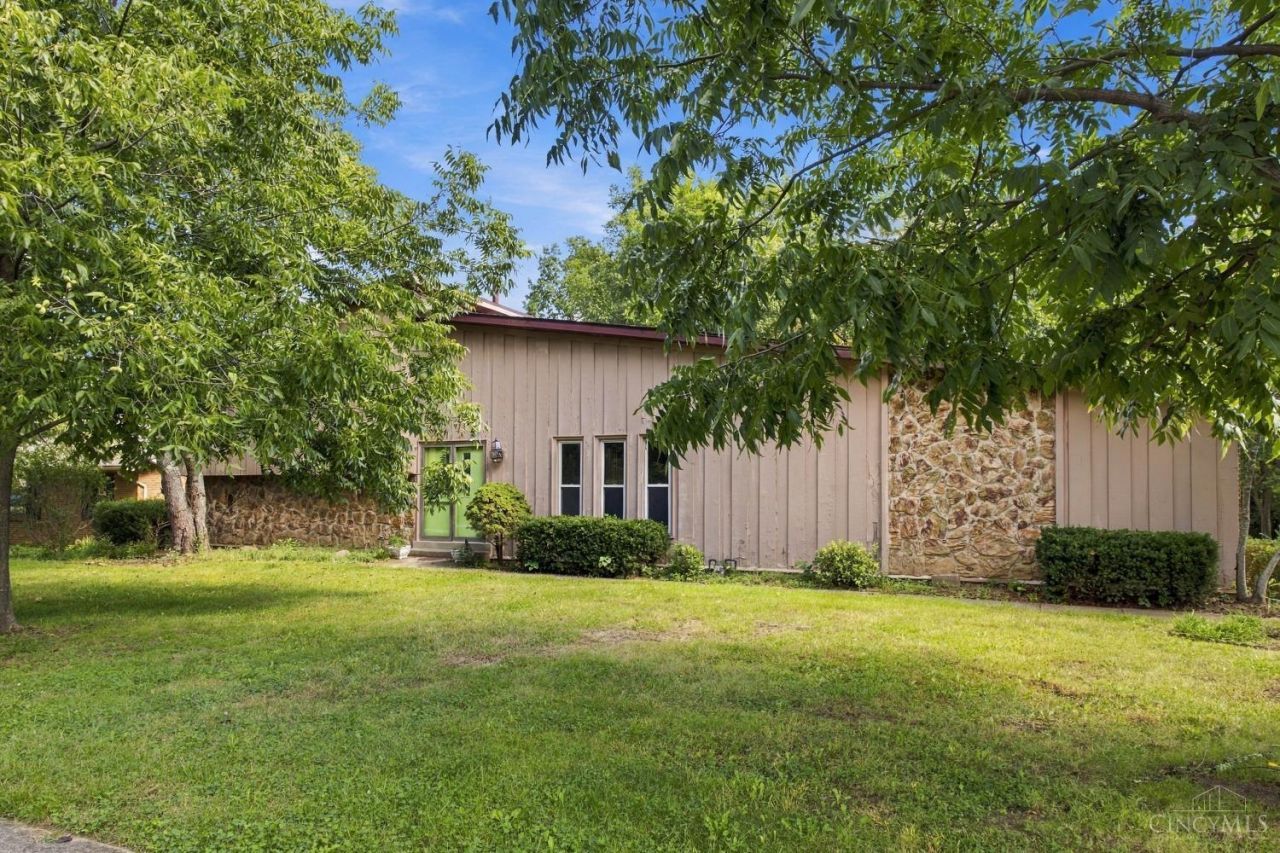
Spacious Quad-Level Home on Nearly a Half-Acre in a Desirable Hamilton West Side Neighborhood! Four Bedrooms and 2.5 Baths with Tons of Living Space. Sunken Living Room Flows into the Dining Room and a Large Family Room with Fireplace, French Doors, and Walkout to the Deck! Primary Suite with Walk-In Closet and Adjoining Bath. Peaceful Backyard, 2-Car Attached Garage, and a 2024 Roof. Unfinished Basement Offers Plenty of Storage or Room to Grow! Minutes from Kroger and Main St Shopping. Home Needs Some TLC and Is Being Sold As-Is. Bring Your Ideas and Make It Your Own! Schedule Your Showing Today!
Property Features
Property Type: Residential - Single Family
Basement: Yes
Basement: Partial
Cooling: Ceiling Fans, Central Air
Fireplaces: 1
Garage: 2
Heating: Forced Air, Gas
Home Style: Contemporary/Modern, Traditional
Lot Size: 0.46 Acres
Roof Type: Shingle
Taxes: $3,984
Year Built: 1979
Amenities
French Doors
Multi Panel Doors
Natural Woodwork
Vaulted Ceiling
Patio
Feature Descriptions
Access: City Street
Appliances: Dishwasher, Oven/Range, Refrigerator
Basement Fatures: Concrete Floor
Exterior: Stone, Wood Siding
Family Room: Walkout, Fireplace, French Doors, Wood Floor
Fireplace Features: Insert
Foundation: Poured
Garage/Carport: Rear, Garage Attached
Gas: Natural
Kitchen: Pantry, Wood Cabinets, Wood Floor
Lot Dimensions: 177x111
Miscellaneous: Ceiling Fan
Parcel #: P6411-060-000-024
Parking: On Street, Driveway
Primary Bathroom: Shower
Primary Bedroom: Bath Adjoins, Walk-in Closet, Wall-to-Wall Carpet
Rooms Total: 9
Sewer: Public Sewer
SQFT Basement: 696
Tax Abatement: No
Water: Public
Water Heater: Gas
Window Features: Aluminum, Double Hung
Room Sizes
Primary Bedroom: 18 X 15 Level - 2
Bedroom 2: 12 X 13 Level - 2
Bedroom 3: 10 X 12 Level - 2
Bedroom 4: 12 X 13 Level - Lower
Dining Room: 13 X 13 Level - 1
Family Room: 21 X 15 Level - Lower
Living Room: 18 X 13 Level - 1
Local Schools
School District: Hamilton
Listed By / Shown By
Listed By
Agency Name: NavX Realty, LLC
Agent Name: Jackson Brosier
Agency Phone: 937-634-1282

Shown By
Agent Name: Lydia Walls
Agent Phone: (937) 935-5597
Agency Title: Key Realty

Estimate Your Payment
Estimated Payment
$ 2,032.88 per month $1,616.58 Principal & Interest $332.00 Property Tax $84.29 Homeowner's Insurance
724 Shultz Drive | MLS# 1895320
This single family home located at 724 Shultz Drive, Hamilton, OH 45013 is currently listed for sale with an asking price of $289,000. This property was built in 1979 and has 4 bedrooms and 2 full and 1 partial baths with 2189 sq. ft. Shultz Drive is located within the Hamilton school district. Search Hamilton real estate on www.lydiawalls.com today.