
BEDS3
BATHS2 full
SQUARE FEET1,296
MLS#966184
STATUSActive
PROPERTY TYPEResidential - Single Family
SUBDIVISIONAstoria Heights
SCHOOLMadison
Property Description
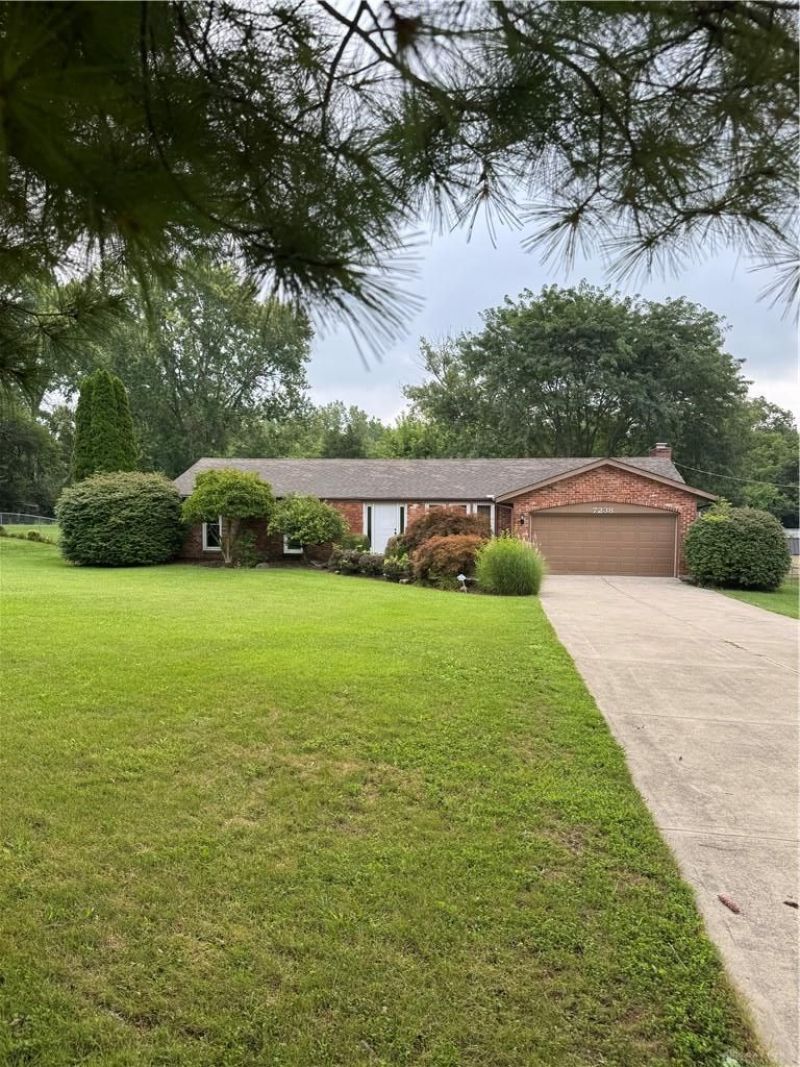
Discover unparalleled country living in this updated brick ranch, perfectly situated on nearly an acre of picturesque landscape. This move-in-ready residence offers a harmonious blend of comfort and modern amenities, ensuring a lifestyle of ease and tranquility. Step inside to a spacious living room, featuring an elegant tile entry and a decorative pillar that adds architectural charm, seamlessly flowing into the heart of the home. The kitchen offers tile flooring, wood cabinetry, a pantry, and a central island, making meal preparation a delight. An adjacent dining room, also with tile flooring, provides an inviting space for gatherings. The family room, complete with a cozy fireplace, offers a warm retreat and direct access to the back deck, ideal for outdoor enjoyment and entertaining. The primary bedroom provides a private bath with a shower and a new toilet. Two additional bedrooms and a remodeled full bath are located in the hallway, alongside a dedicated laundry space for added convenience. This home has undergone significant enhancements, including new vinyl plank flooring throughout the living room, family room, hallway, and all three bedrooms in 2026, a new furnace in 2023, a new AC unit in 2022, all front windows replaced in 2025, and a new roof installed in 2024. Experience the peace and quiet of rural life without sacrificing modern comforts in this thoughtfully updated residence.
Property Features
Property Type: Residential - Single Family
Cooling: Central
Fenced: Yes
Garage: 2 car attached
Heating: Electric, Heat Pump
Lot Size: 0.95 Acres
Stories: 1.0
Taxes: $1,772
Year Built: 1977
Feature Descriptions
Appliance Features: Dishwasher, Microwave, Range, Refrigerator
Basement Features: Crawl Space
Exterior: Brick, Wood
Fireplace. Features: Woodburning
Garage Features: 2 Car, Attached
Lot Dimensions: 41,208
Outside Features: Above Ground Pool, Deck, Fence, Storage Shed
Utilities: 220 Volt Outlet, Well
Room Sizes
Entry Room: 6 X 4 Level - Main
Living Room: 19 X 12 Level - Main
Kitchen: 10 X 13 Level - Main
Dining Room: 12 X 10 Level - Main
Family Room: 19 X 12 Level - Main
Laundry: 4 X 4 Level - Main
Primary Bedroom: 14 X 14 Level - Main
Bedroom: 10 X 13 Level - Main
Bedroom: 10 X 10 Level - Main
Utility Room: 4 X 5 Level - Main
Local Schools
School District: Madison
Listed By / Shown By
Listed By
Agency Name: Valley Real Estate Services LL
Agency Phone: (866) 266-4466
Shown By
Agent Name: Lydia Walls
Agent Phone: (937) 935-5597
Agency Title: Key Realty

Estimate Your Payment
Estimated Payment
$ 1,912.69 per month $1,677.56 Principal & Interest $147.67 Property Tax $87.47 Homeowner's Insurance
7238 Elk Creek Road | MLS# 966184
This single family home located at 7238 Elk Creek Road, Middletown, OH 45042 is currently listed for sale with an asking price of $299,900. This property was built in 1977 and has 3 bedrooms and 2 full baths with 1296 sq. ft. Elk Creek Road is located in the Astoria Heights subdivision within the Madison school district. Search Astoria Heights real estate on www.lydiawalls.com today.