
BEDS4
BATHS2 full 1 partial
SQUARE FEET2,534
MLS#965435
STATUSActive
PROPERTY TYPEResidential - Single Family
SUBDIVISIONCarriage Trails Sec 3 Ph Ill
SCHOOLBethel
Property Description
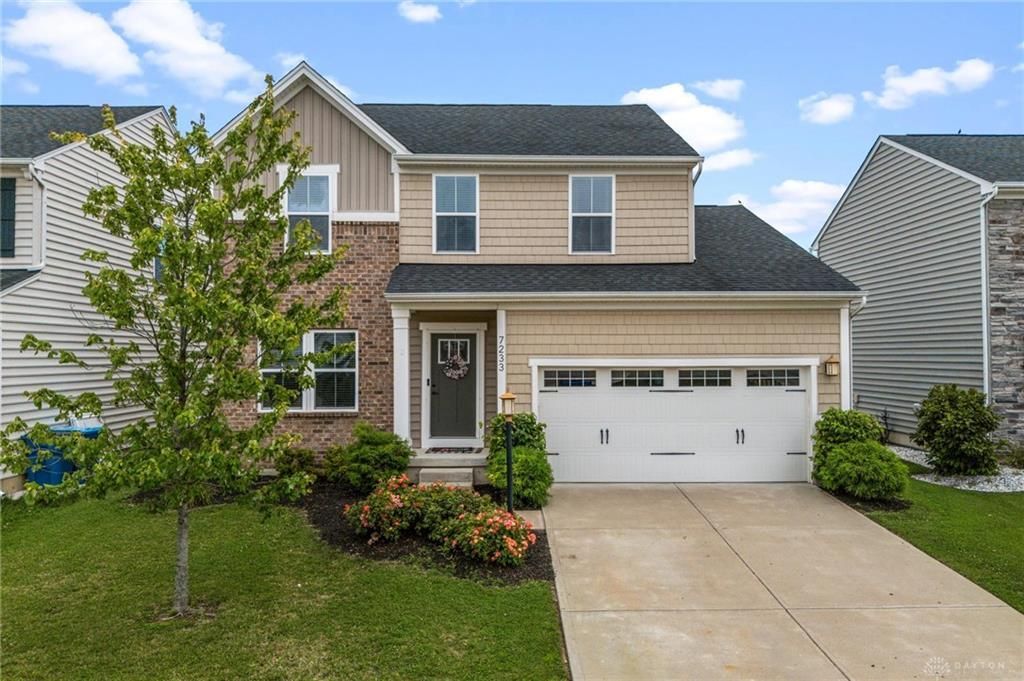
Welcome to this beautifully maintained two-story home in the highly desirable Carriage Trails community, located in the sought-after Bethel School District. Offering four spacious bedrooms, three and a half bathrooms, and a fully finished basement, this home provides the perfect combination of space, comfort, and functionality. The inviting floor plan is designed for both everyday living and entertaining, featuring generous living spaces, abundant natural light, and room for everyone to spread out. Upstairs, you'll find four well-appointed bedrooms, including a spacious primary suite with a private en-suite bath. The fully finished basement expands your living space even further, offering endless possibilities for a recreation room, home theater, fitness area, office, or guest accommodations, complete with a full bathroom for added convenience. See virtual tour and interactive floor plan in attachments
Property Features
Property Type: Residential - Single Family
Basement: Yes
Cooling: Central
Garage: 2 car attached
Heating: Forced Air, Natural Gas
Lot Size: 0.14 Acres
Stories: 2.0
Taxes: $4,700
Year Built: 2017
Feature Descriptions
Appliance Features: Dishwasher, Garbage Disposal, Microwave, Range, Refrigerator
Basement Features: Finished, Full
Days on Site: 6
Exterior: Brick, Vinyl
Garage Features: 2 Car, Attached, Opener
Lot Dimensions: Assessor's Data
Outside Features: Patio, Porch
Room Sizes
Entry Room: 6 X 4 Level - Main
Kitchen: 14 X 10 Level - Main
Primary Bedroom: 21 X 12 Level - Second
Bedroom: 11 X 11 Level - Second
Living Room: 14 X 12 Level - Main
Breakfast Room: 10 X 8 Level - Main
Bedroom: 11 X 10 Level - Second
Great Room: 20 X 16 Level - Main
Laundry: 6 X 6 Level - Main
Bedroom: 11 X 11 Level - Second
Local Schools
School District: Bethel
Listed By / Shown By
Listed By
Agency Name: Glasshouse Realty Group
Agency Phone: (937) 949-0006
Shown By
Agent Name: Lydia Walls
Agent Phone: (937) 935-5597
Agency Title: Key Realty

Estimate Your Payment
Estimated Payment
$ 2,569.26 per month $2,069.67 Principal & Interest $391.67 Property Tax $107.92 Homeowner's Insurance
7233 River Birch Street | MLS# 965435
This single family home located at 7233 River Birch Street, Tipp City, OH 45371 is currently listed for sale with an asking price of $370,000. This property was built in 2017 and has 4 bedrooms and 2 full and 1 partial baths with 2534 sq. ft. River Birch Street is located in the Carriage Trails Sec 3 Ph Ill subdivision within the Bethel school district. Search Carriage Trails Sec 3 Ph Ill real estate on www.lydiawalls.com today.