
BEDS3
BATHS2 full
SQUARE FEET1,404
MLS#973485
STATUSActive
PROPERTY TYPEResidential - Mobile Home
SUBDIVISIONMoundwood Estates
SCHOOLIndian Lake
Property Description
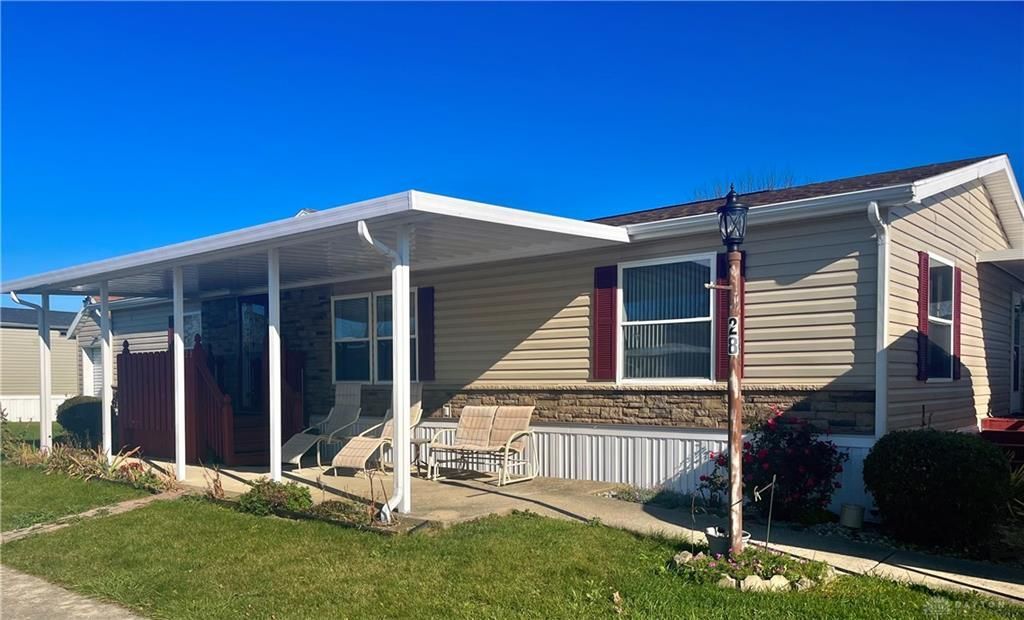
Enjoy the Indian Lake lifestyle from this well-maintained vinyl ranch in Moundwood Estates. The open living area has cathedral ceilings and two skylights that bring in natural light, and a breakfast bar connects the kitchen to the living space. The primary bedroom has a relaxing garden tub. Outside, you'll find a covered patio, a 16x12 deck, an 8x7 deck, a carport, and a storage building with electric. Monthly lot rent is $534. This golf cart-friendly community is just minutes from restaurants, shopping, and rental boat docks. The home is in move-in condition, so it's a great chance to start enjoying life at the lake year round.
Property Features
Property Type: Residential - Mobile Home
Cooling: Central
Heating: Forced Air, Natural Gas
Lot Size: Leased Lot
Stories: 1.0
Taxes: $884
Year Built: 1996
Feature Descriptions
Appliance Features: Dishwasher, Dryer, Microwave, Range, Refrigerator, Washer
Basement Features: Crawl Space
Days on Site: 1
Exterior: Vinyl
Garage Features: Carport
Lot Dimensions: Leased Lot
Outside Features: Deck, Patio, Storage Shed
Ownership: Trust
Utilities: Natural Gas, Public Water, Sanitary Sewer
Room Sizes
Primary Bedroom: 13 X 15 Level - Main
Bedroom: 13 X 11 Level - Main
Bedroom: 15 X 10 Level - Main
Dining Room: 13 X 11 Level - Main
Kitchen: 13 X 11 Level - Main
Living Room: 14 X 23 Level - Main
Utility Room: 5 X 11 Level - Main
Local Schools
School District: Indian Lake
Listed By / Shown By
Listed By
Agency Name: Choice Properties Real Estate
Agency Phone: (937) 842-2244
Shown By
Agent Name: Lydia Walls
Agent Phone: (937) 935-5597
Agency Title: Key Realty

Estimate Your Payment
Estimated Payment
$ 721.06 per month $615.31 Principal & Interest $73.67 Property Tax $32.08 Homeowner's Insurance
7225 State Route 368, Unit 28 | MLS# 973485
This single family home located at 7225 State Route 368, Unit 28, Huntsville, OH 43324 is currently listed for sale with an asking price of $110,000. This property was built in 1996 and has 3 bedrooms and 2 full baths with 1404 sq. ft. State Route 368, Unit 28 is located in the Moundwood Estates subdivision within the Indian Lake school district. Search Moundwood Estates real estate on www.lydiawalls.com today.