
BEDS5
BATHS2 full 1 partial
MLS#1889727
STATUSActive
PROPERTY TYPEResidential - Single Family
SCHOOLOak Hills
Property Description
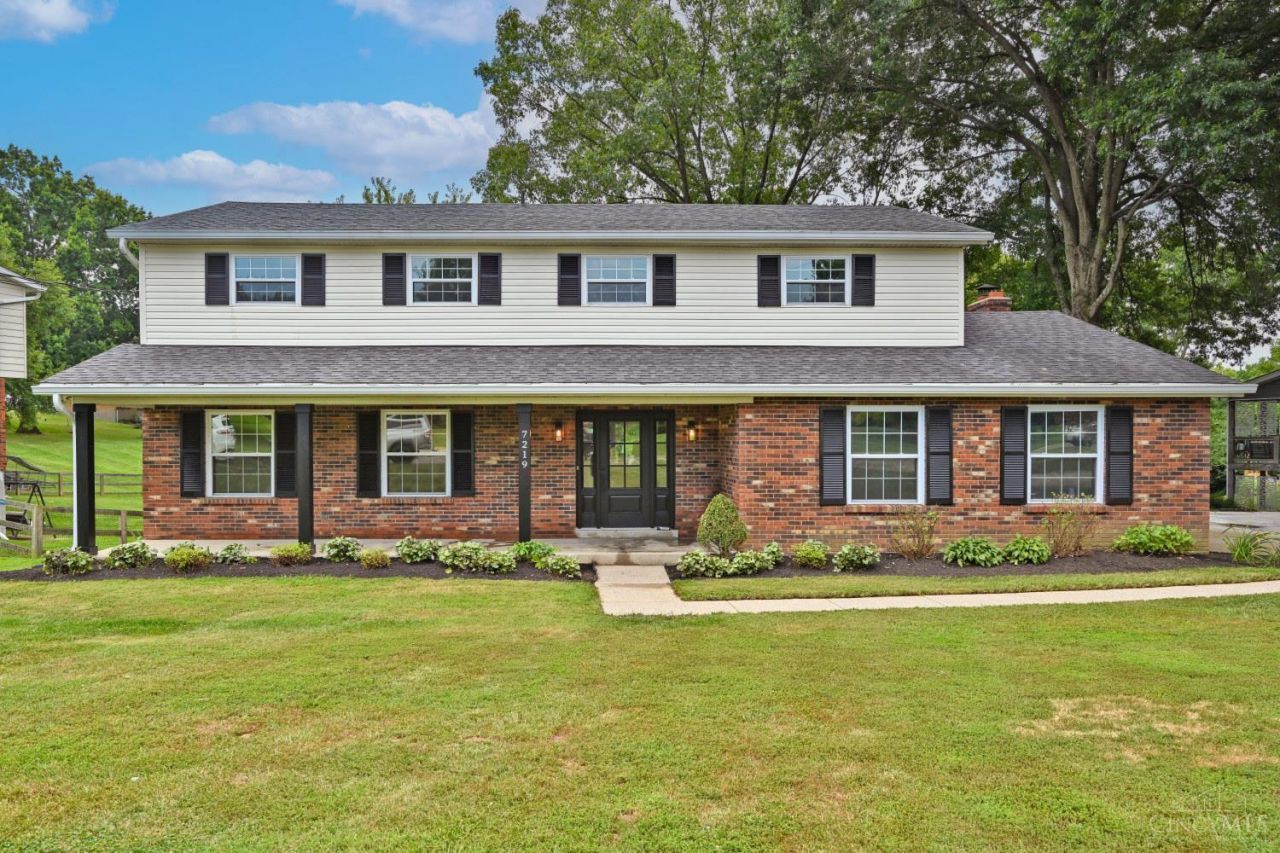
Welcome home to this spacious 5 bd, 2 full and 2 half bath newly renovated home on .64 acre lot. This home was thoughtfully designed and opened up to create a natural flow between the kitchen and family room. Kitchen has a great island, planning desk and opens into the dining area which is great for large family or entertaining. Great appliance package including a beverage fridge for added space. The second floor has 5 spacious bedrooms with a high end master suite with adjoining bath with double vanity. Hardwood floors throughout add that extra elegance to this spectacular renovation. The new deck off the family room flows nicely into the rear yard making additional gathering space with large trees. Truly not a home to miss!
Property Features
Property Type: Residential - Single Family
Basement: Yes
Basement: Full
Cooling: Central Air
Garage: 2
Heating: Forced Air, Gas
Home Style: Traditional
Roof Type: Shingle
Stories: 2.0
Taxes: $2,854
Year Built: 1971
Amenities
9Ft + Ceiling
Deck
Feature Descriptions
Appliances: Convection Oven, Dishwasher, Garbage Disposal, Oven/Range, Refrigerator, Other
Exterior: Aluminum Siding, Brick
Foundation: Poured
Garage/Carport: Built in, Side
Gas: Natural
Kitchen: Planning Desk, Eat-In, Gourmet, Island, Wood Cabinets, Wood Floor, Marble/Granite/Slate
Miscellaneous: 220 Volt, Ceiling Fan, Recessed Lights
Parking: On Street, Driveway
Primary Bathroom: Built-In Shower Seat, Shower, Tile Floor, Double Vanity, Marb/Gran/Slate
Primary Bedroom: Bath Adjoins, Wood Floor
Rooms Total: 10
Sewer: Aerobic Septic
Tax Abatement: No
Water: Public
Water Heater: Gas
Window Features: Vinyl/Alum Clad
Room Sizes
Primary Bedroom: 17 X 15 Level - 2
Local Schools
School District: Oak Hills
Listed By / Shown By
Listed By
Agency Name: Comey & Shepherd
Agent Name: Brian Hubert
Agency Phone: 513-241-3400

Shown By
Agent Name: Lydia Walls
Agent Phone: (937) 935-5597
Agency Title: Key Realty

Estimate Your Payment
Estimated Payment
$ 3,709.62 per month $3,299.73 Principal & Interest $237.83 Property Tax $172.05 Homeowner's Insurance
7219 Kirkridge | MLS# 1889727
This single family home located at 7219 Kirkridge, Green Township, OH 45233 is currently listed for sale with an asking price of $589,900. This property was built in 1971 and has 5 bedrooms and 2 full and 1 partial baths. Kirkridge is located within the Oak Hills school district. Search Green Township real estate on www.lydiawalls.com today.