
BEDS2
BATHS2
SQUARE FEET1,792
MLS#840540
STATUS
PROPERTY TYPEResidential - Single Family
SUBDIVISIONForest Lakes
Property Description
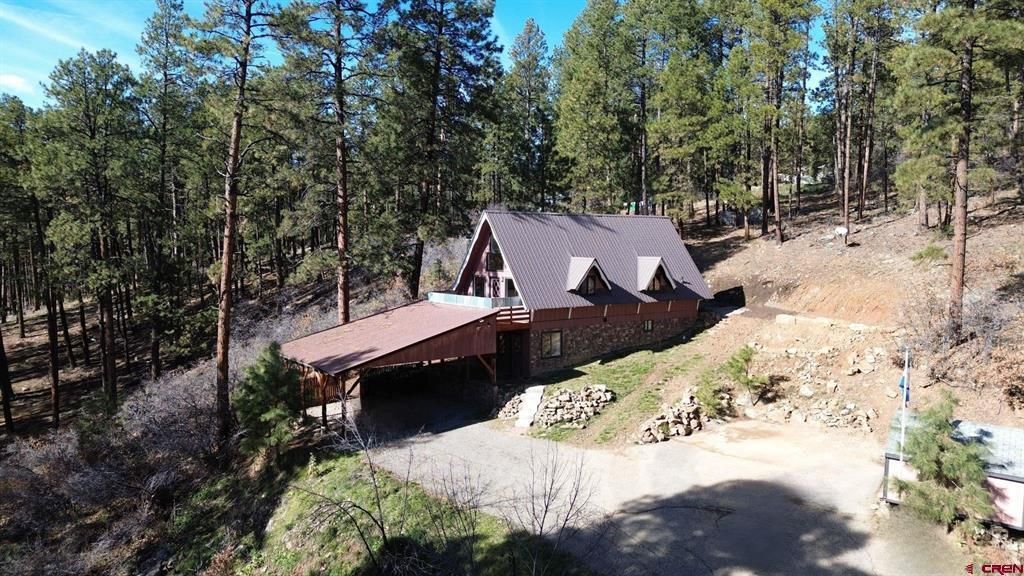
Your retreat in the pines awaits! Set on approximately 1.64 acres at the end of the road in Forest Lakes, this distinctive three-story A-frame offers privacy and borders open space/BLM land. Vaulted tongue-and-groove ceilings, two fireplaces, and large picture windows bring warmth and mountain character, while the kitchen features a matching suite of LG appliances. Two bedrooms on separate levels, a spacious loft (possible 3rd bedroom), and a deck off the living area provide room to relax and unwind. Enjoy ample storage, a large shed, an oversized two-vehicle carport, and a flat area for RV parking. Recent improvements include new chimney crown and caps, foundation sealing, a French drain, and soil-grading along the east and south sides. Owners report no water intrusion or yard damage during the recent flooding following these improvements. An ETS heating unit and an existing, currently unconnected propane hookup round out this peaceful mountain retreat.
Property Features
Property Type: Residential - Single Family
Fuel Type: Electric
Heating: Electric Baseboard, Thermal Storage
Home Style: A Frame
Lot Size: 1.65 Acres
Roof Type: Metal
Stories: 3.0
Taxes: 2,460.92
Year Built: 1977
Amenities
Wood Stove
Ceiling Fan(s)
W/D Hookup
Jetted Tub
Walk In Closet
RV Hook Up/Pad
Balcony
Appliances
Range/Oven
Refrigerator
Dishwasher
Feature Descriptions
Available Amenities: Real Estate Included
Days on Site: 1
Fireplace: Living Room, Den/Family Room
Flooring: Carpet-Partial, Hardwood, Tile
Master Bedroom: Lower Level
Sewer: Septic System
Water: Public
Local Schools
High School: Bayfield 9-12
Middle School: Bayfield 6-8
Elementary School: Bayfield K-5
Listed By / Shown By
Listed By
Agency Name: EXIT Realty Home & Ranch
Agency Phone: 970-247-3948
Shown By
Agent Name: Lydia Walls
Agent Phone: (937) 935-5597
Agency Title: Key Realty

Estimate Your Payment
Estimated Payment
$ 2,736.87 per month $2,601.08 Principal & Interest $0.17 Property Tax $135.63 Homeowner's Insurance
721 Timber Drive | MLS# 840540
This single family home located at 721 Timber Drive, Bayfield, CO 81122 is currently listed for sale with an asking price of $465,000. This property was built in 1977 and has 2 bedrooms with 1792 sq. ft. Timber Drive is located in the Forest Lakes subdivision. Search Forest Lakes real estate on www.lydiawalls.com today.