
BEDS4
BATHS2 full 1 partial
SQUARE FEET2,284
MLS#10013612
STATUSContingent
PROPERTY TYPEResidential - Single Family
SUBDIVISIONWestgate
SCHOOLBowling Green
Property Description
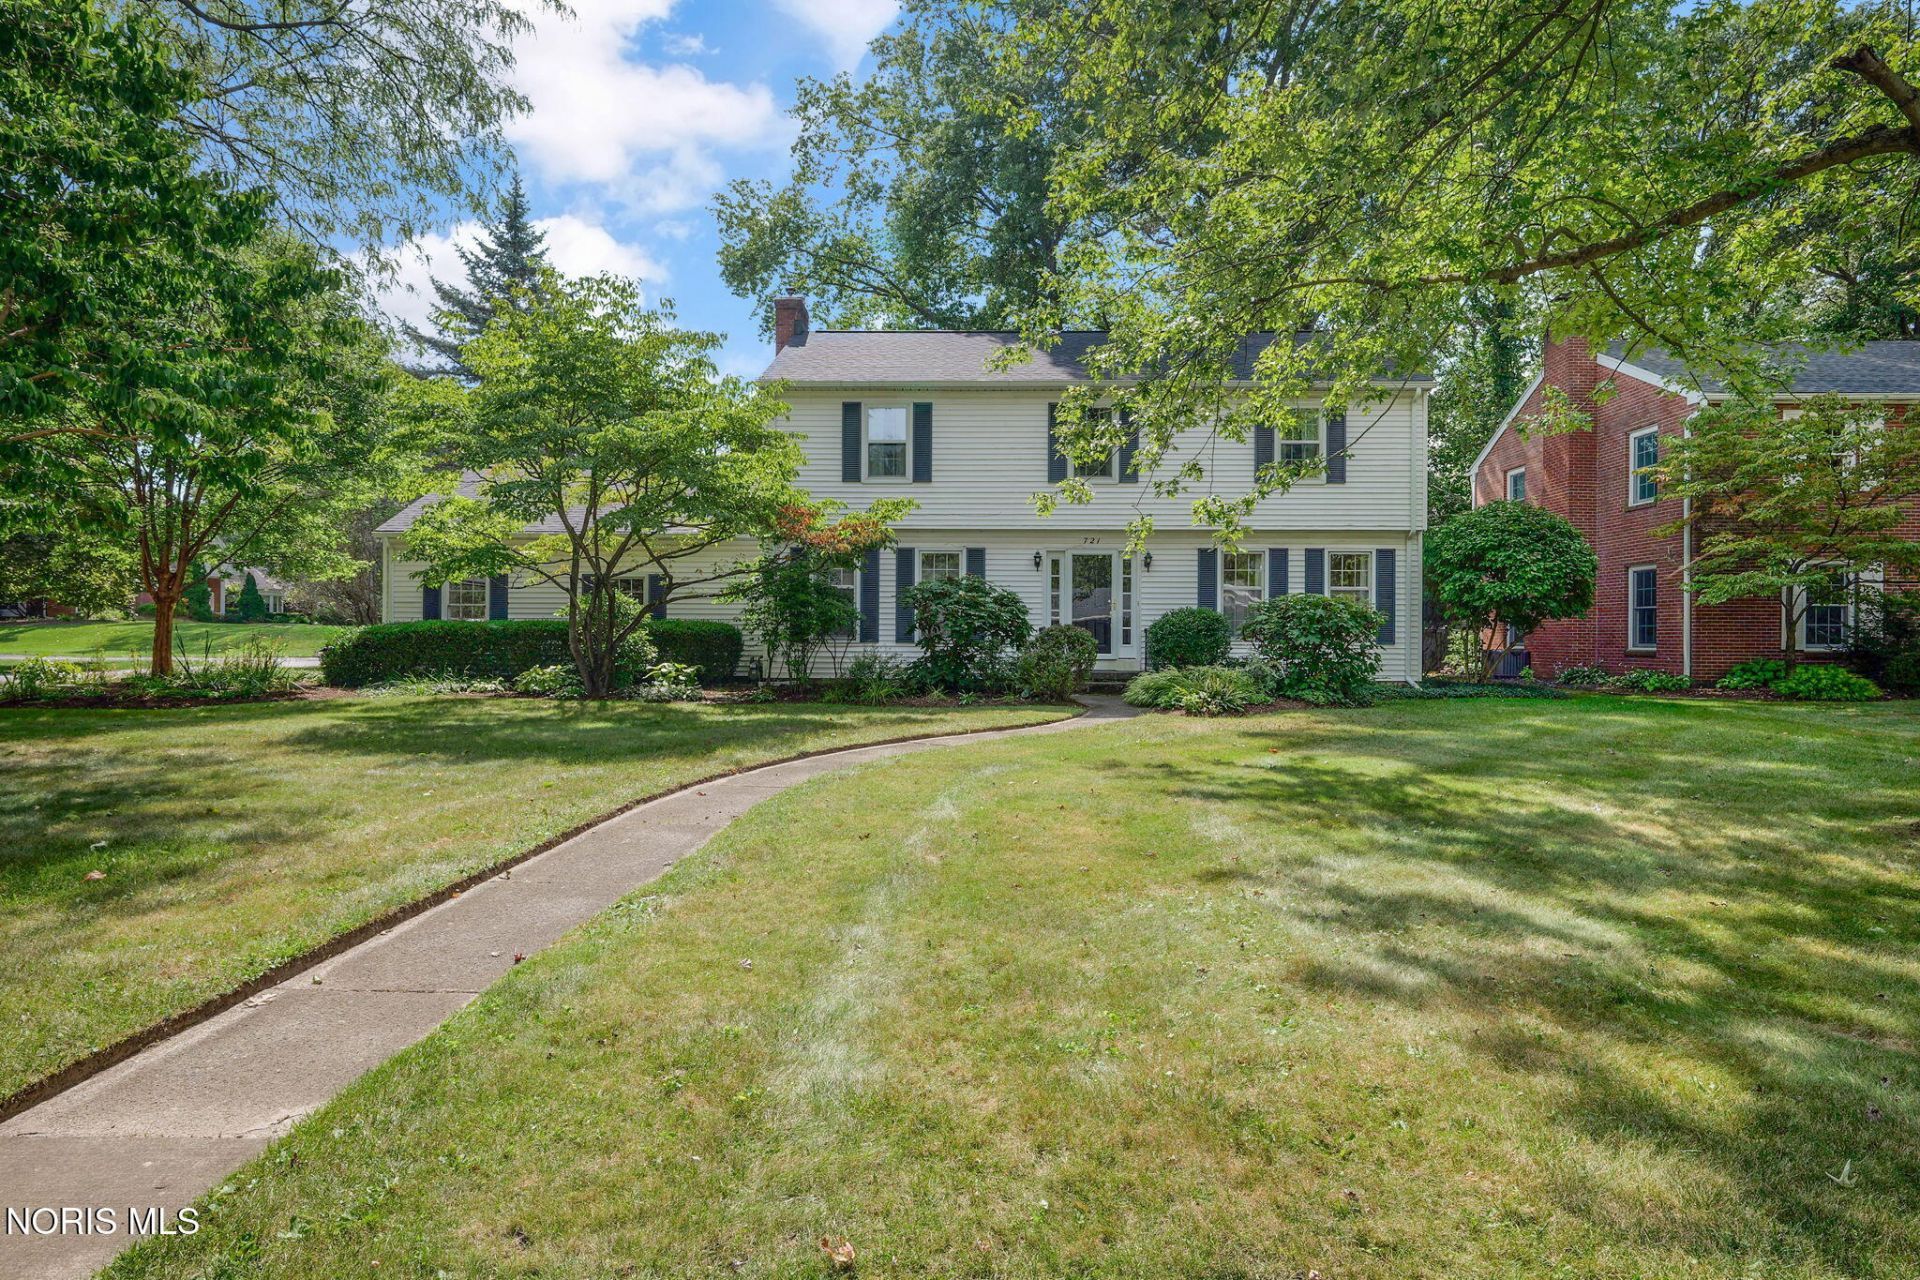
Move right in and enjoy this beautifully maintained 4-bedroom, 2.5-bath home in desirable Westgate, offering hardwood floors, generous living space and years of thoughtful updates! Spacious sunroom addition and kitchen remodel completed in 2001, primary bedroom and bath remodeled in 2004, upstairs windows and lower bath window replaced and additional attic insulation added in 2011, and new front door, storm door and sidelights installed in 2015. Recent improvements include a new roof by J. Alexander and LeafFilter gutters in 2023, plus a new furnace by Kellermeier in 2024. Updated appliances include a Maytag dishwasher (2022) and GE range (2023). A well-cared-for home with major improvements already completed, ready for its next owner to settle in and enjoy!
Property Features
Property Type: Residential - Single Family
Cooling: Central Air
Fireplaces: 1
Garage: 2 car attached
Heating: Forced Air, Natural Gas
Home Style: Traditional
Lot Size: 0.27 Acres
Roof Type: Shingle
Stories: 2.0
Year Built: 1962
Amenities
Crown Molding
Primary Bathroom
Feature Descriptions
Appliances: Microwave, Disposal, Dryer, Electric Oven, Refrigerator, Washer
Days on Site: 11
Exterior: Vinyl Siding
Fireplace: Living Room, Wood Burning
Flooring: Wood
Laundry: Main Level
Lot: Corner Lot, Landscaped
Lot Dimensions: 90X130
Parcel#: B08-510-2501-03-001.000
Parking: Asphalt, Attached Garage
Parking Notes: Asphalt, Attached Garage
Patio/Porch: Rear Patio
Sewer: Public Sewer
Utilities: Electricity Connected, Natural Gas Connected, Sewer Connected, Water Connected
Water: Public
Window: Window Coverings, Window Screen(s)
Room Sizes
Family Room: Level - Main
Living Room: Level - Main
Dining Room: Level - Main
Kitchen: Level - Main
Sun Room: Level - Main
Primary Bedroom 1: Level - Upper
Bedroom 2: Level - Upper
Bedroom 3: Level - Upper
Bedroom 4: Level - Upper
Local Schools
High School: Bowling Green
Middle School: Bowling Green
Elementary School: Kenwood
School District: Bowling Green
Listed By / Shown By
Listed By
Agency Name: The Danberry Co
Agency Phone: 419-872-2410
Shown By
Agent Name: Lydia Walls
Agent Phone: (937) 935-5597
Agency Title: Key Realty

Estimate Your Payment
Estimated Payment
$ 2,354.15 per month $2,237.49 Principal & Interest $0.00 Property Tax (data not provided by mls) $116.67 Homeowner's Insurance
721 Ordway Avenue | MLS# 10013612
This single family home located at 721 Ordway Avenue, Bowling Green, OH 43402 is currently listed for sale with an asking price of $400,000. This property was built in 1962 and has 4 bedrooms and 2 full and 1 partial baths with 2284 sq. ft. Ordway Avenue is located in the Westgate subdivision within the Bowling Green school district. Search Westgate real estate on www.lydiawalls.com today.