
BEDS3
BATHS2 full
SQUARE FEET1,512
MLS#260014262
STATUSActive
PROPERTY TYPEResidential - Mobile Home
SUBDIVISIONStockton Ph 4
Property Description
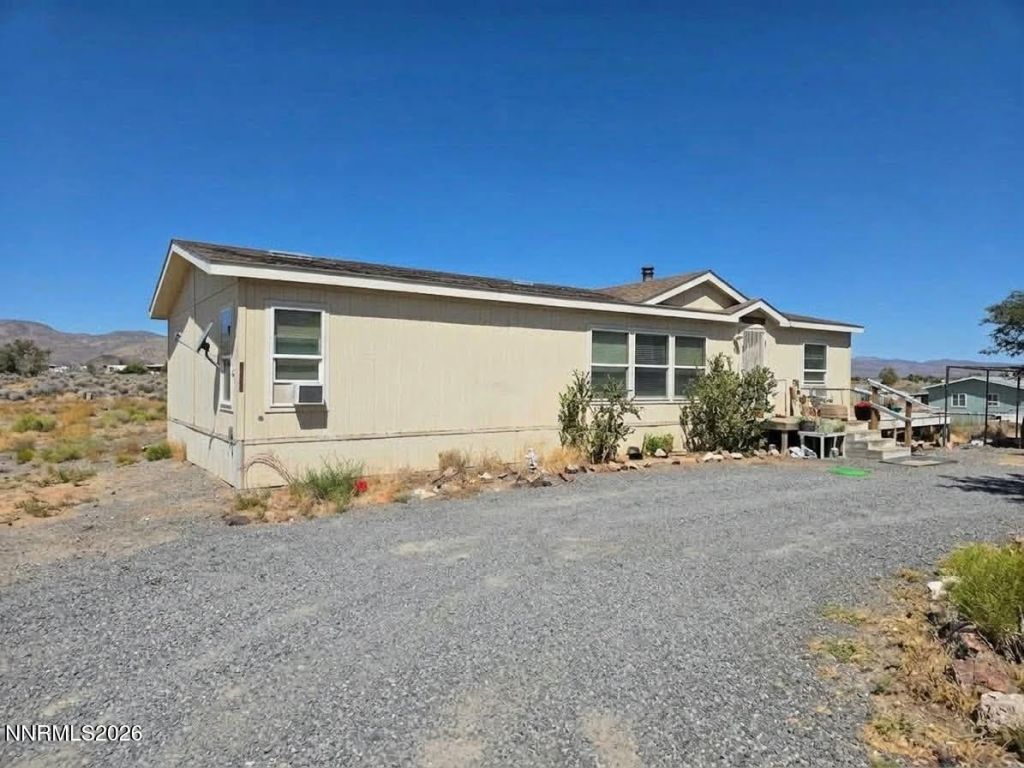
Come experience open living in Silver Springs.Enjoy tranquil country living in this 3-bedroom, 2-bath manufactured home set on 4.74 acres. With 1,512 square feet of living space and high ceilings, the home feels bright, open, and airy throughout.Step outside and take in the surrounding scenery - with plenty of room to breathe, beautiful views, and space to bring your horse. All just a short commute from USA Parkway.This is country living at its best, and an opportunity like this won't last long.
Property Features
Property Type: Residential - Mobile Home
Cooling: Evaporative Cooling
Fireplaces: 1
Heating: Forced Air, Propane
Lot Size: 4.74 Acres
Roof Type: Asphalt, Composition, Shingle, Pitched
Stories: 1.0
Taxes: $686
Year Built: 1998
Amenities
High Ceilings
Vaulted Ceiling(s)
Feature Descriptions
Additional Rooms: None
Appliances: Disposal, Dishwasher, Microwave, Gas Cooktop
City Limits: Yes
Construction Type: Manufactured Construction
Cooling Y/N: Yes
Days on Site: 4
Dining: High Ceilings
Exterior: Wood Siding
Family Room: Dining Room Combination, High Ceilings
Fireplace: Pellet Stove
Fireplace Y/N: Yes
Flooring: Carpet, Laminate
Foundation: Crawl Space,8-Point
Heating Y/N: Yes
Horse Y/N: Yes
Kitchen: Breakfast Nook, Built-In Dishwasher, Built-In Microwave, Disposal, Gas Cooktop
Laundry Features: Laundry Room, Cabinets
Living Room: Family Room Combination, High Ceilings
Lot Features: Level
Master Bedroom: Double Sinks, Tub/Shower Combination
OtherStructures: Shed(s)
Parcel #: 017-331-19
Parking: Additional Parking
Road Frontage: Public
Road Responsibility: Public Maintained Road
Security Features: Smoke Detector(s)
Sewer: Septic Tank
Sprinklers: None
SQFT Living: 1512
Utilities: Electricity Connected, Sewer Connected, Water Connected, Cellular Coverage, Internet Available
Water: Well
Water Rights Y/N: No
Window Features: Drapes, Double Pane Windows, Window Coverings, Vinyl Frames, Rods
Local Schools
High School: Silver Stage (Lyon)
Middle School: Silver Springs
Elementary School: Silver Springs
Listed By / Shown By
Listed By
Agency Name: RockStar Realty
Agent Name: Kevin Timm Sample
Agency Phone: 775-378-0634
Agent Phone: 775-378-0634

Shown By
Agent Name: Lydia Walls
Agent Phone: (937) 935-5597
Agency Title: Key Realty

Estimate Your Payment
Estimated Payment
$ 1,699.19 per month $1,560.65 Principal & Interest $57.17 Property Tax $81.38 Homeowner's Insurance
7205 Tamarack Avenue | MLS# 260014262
This single family home located at 7205 Tamarack Avenue, Silver Springs, NV 89429 is currently listed for sale with an asking price of $279,000. This property was built in 1998 and has 3 bedrooms and 2 full baths with 1512 sq. ft. Tamarack Avenue is located in the Stockton Ph 4 subdivision. Search Stockton Ph 4 real estate on www.lydiawalls.com today.