
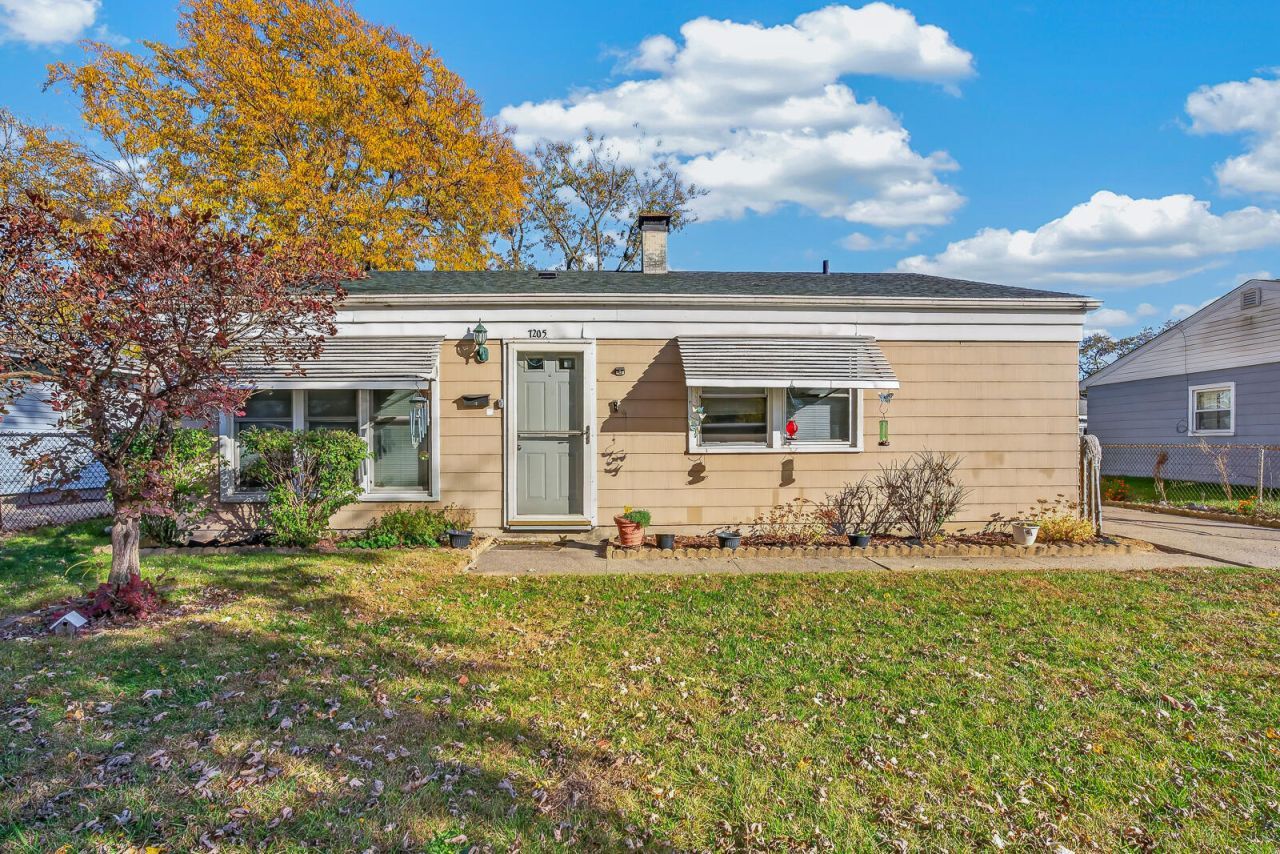
BEDS3
BATHS1 full
SQUARE FEET1,100
MLS#848192
STATUSActive
PROPERTY TYPEResidential - Single Family
SUBDIVISIONOakcrest Manor Add
Property Description
Welcome home to this well-kept 3 bedroom, 1 bath residence offering comfortable living and plenty of practical space. The inviting living area flows naturally into the kitchen and dining space, making everyday routines and entertaining easy. Three generously sized bedrooms provide room for family, guests, or a home office, and the full bath is conveniently located for easy access.A 2-car garage offers ample space for vehicles, storage, or a workshop. Outside, enjoy a fenced yard / private patio / mature landscaping] that's perfect for relaxing or gathering with friends. Located close to [schools, shopping, parks, and major roads], this home combines convenience with a welcoming neighborhood feel.Whether you're a first-time buyer, downsizing, or looking for a smart investment, this home is ready for its next chapter. Schedule your showing today!
Property Features
Property Type: Residential - Single Family
Garage: 2
Heating: Central, Forced Air
Lot Size: 0.14 Acres
Stories: 1.0
Taxes: $2,952
Year Built: 1961
Amenities
Ceiling Fan(s)
Eat-in Kitchen
Private Yard
Rain Gutters
Appliances
Dishwasher
Feature Descriptions
Days on Site: 8
Lot: Back Yard
Parking Features: Driveway, On Street
Rooms Total: 5
Sewer: Public Sewer
Utilities: Electricity Connected, Water Connected, Sewer Connected, Natural Gas Connected, Natural Gas Available
Water: Public
Room Sizes
Primary Bedroom: 9.0 x 9.0
Bedroom 2: 9.0 x 8.0
Bedroom 3: 9.0 x 8.0
Living Room: 11.0 x 16.0
Kitchen: 9.0 x 13.0
Listed By / Shown By
Listed By
Agency Name: Better Homes and Gardens Real
Agency Phone: (219) 999-8990
Shown By
Agent Name: Lydia Walls
Agent Phone: (937) 935-5597
Agency Title: Key Realty

Estimate Your Payment
Estimated Payment
$ 1,304.78 per month $1,006.31 Principal & Interest $246.00 Property Tax $52.47 Homeowner's Insurance
7205 Rhode Island Avenue | MLS# 848192
This single family home located at 7205 Rhode Island Avenue, Hammond, IN 46323 is currently listed for sale with an asking price of $179,900. This property was built in 1961 and has 3 bedrooms and 1 full baths with 1100 sq. ft. Rhode Island Avenue is located in the Oakcrest Manor Add subdivision. Search Oakcrest Manor Add real estate on www.lydiawalls.com today.